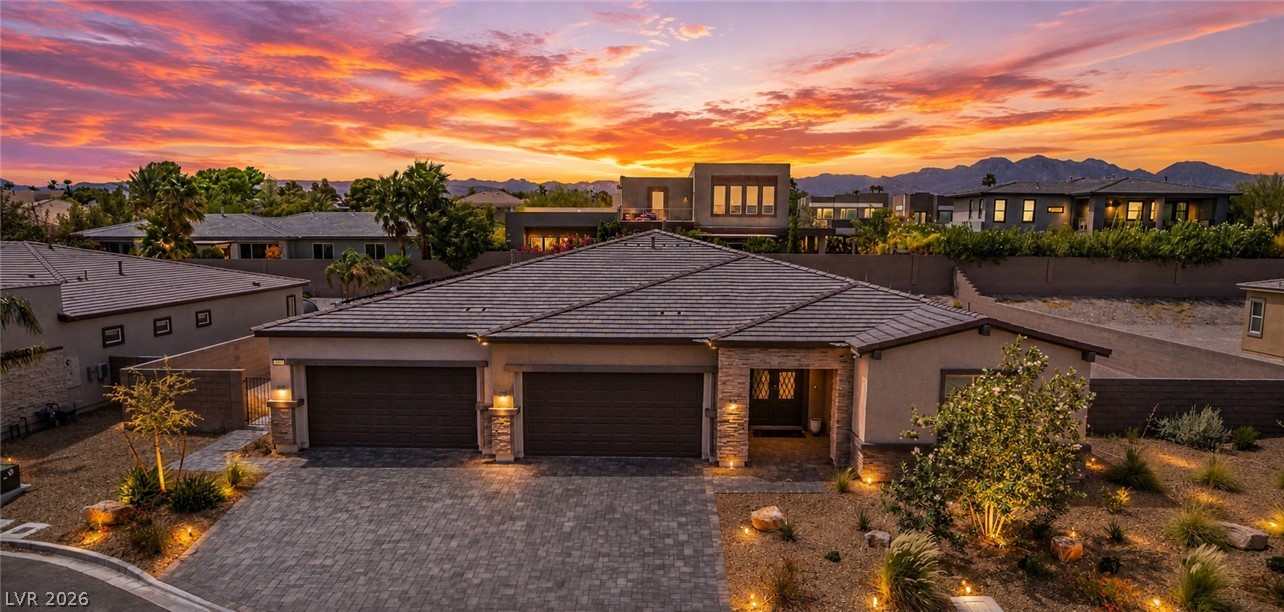
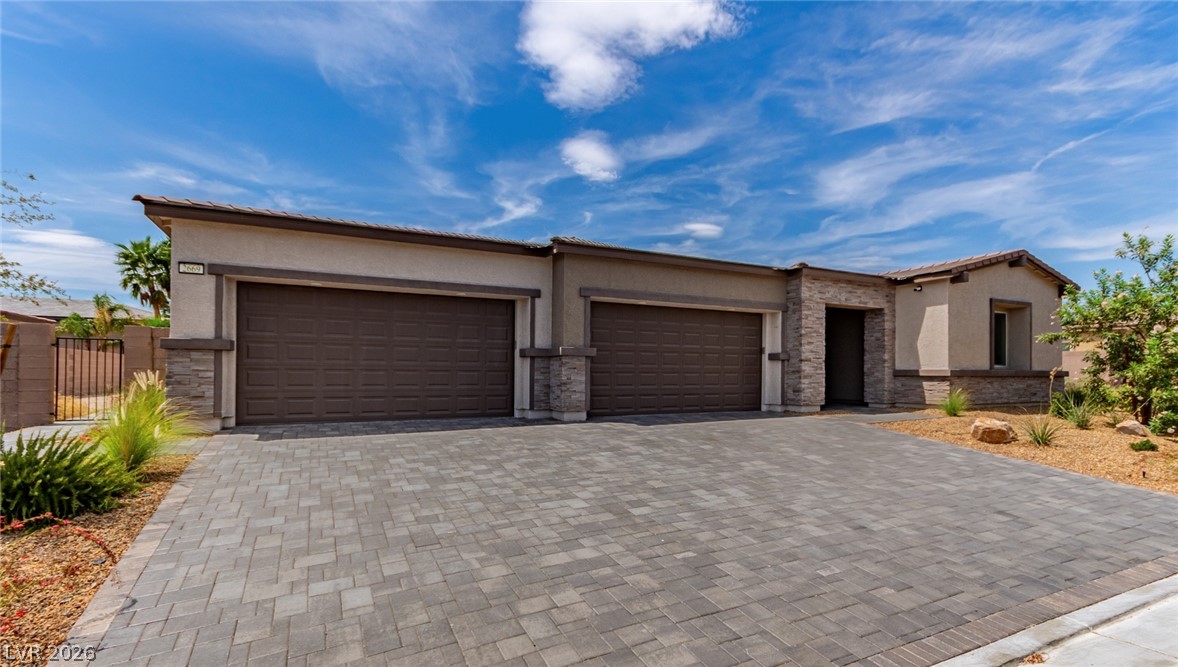
Modern single-story home with a paver driveway and desert landscaping at sunset.
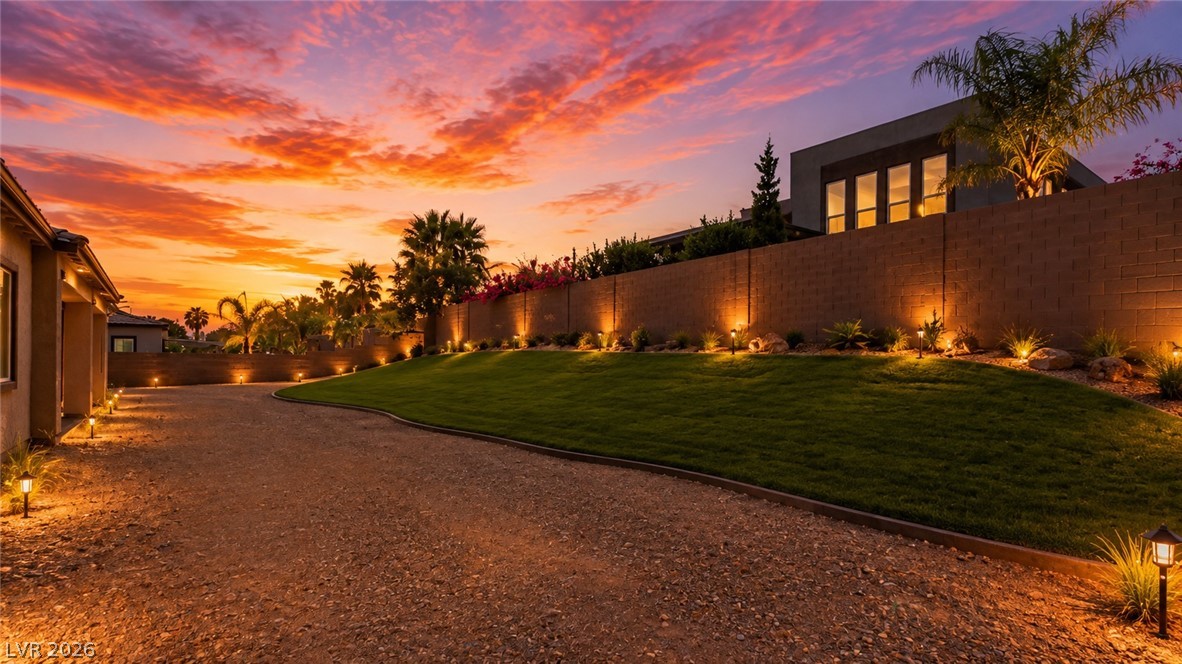
Landscaped backyard with broad lawn, gravel path, illuminated wall, and vivid sunset sky.
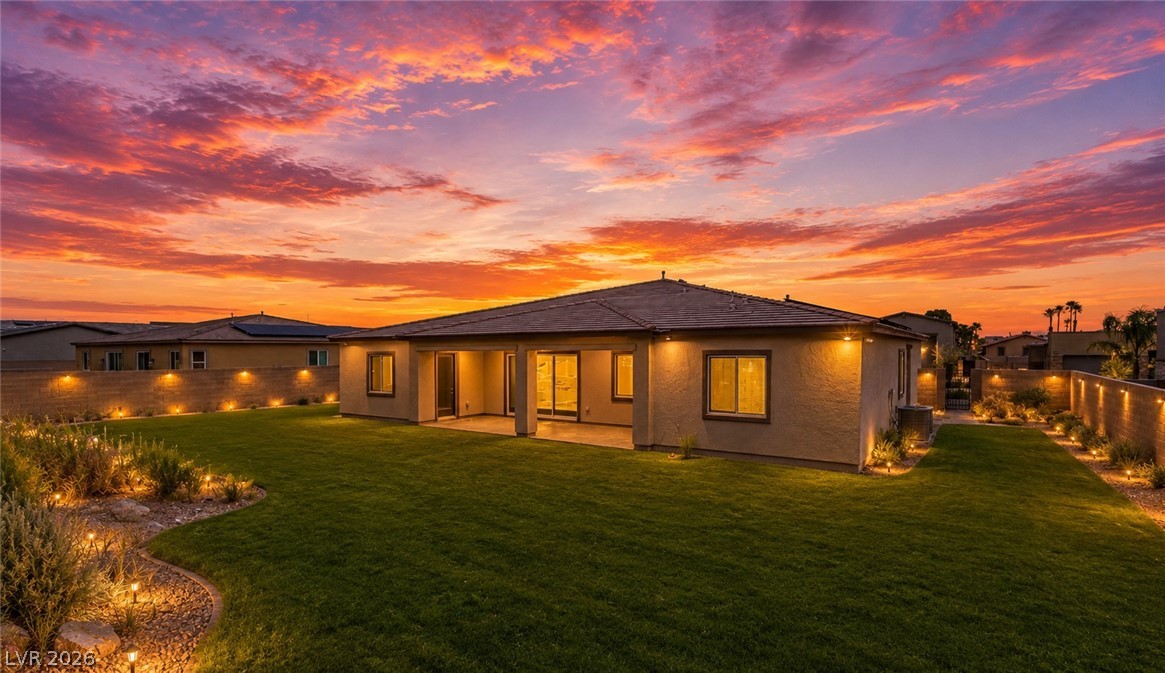
Rear of a single-story home with a broad lawn and covered patio at sunset.
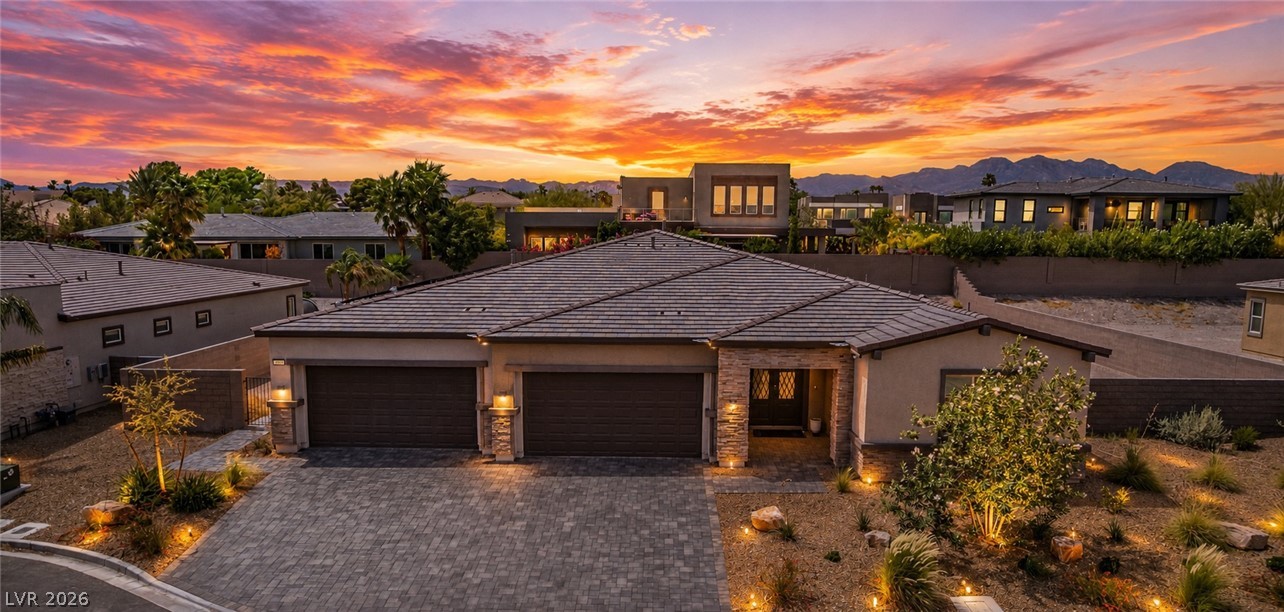
Single-story home with three-car garage and desert landscaping beneath a vivid sunset sky.
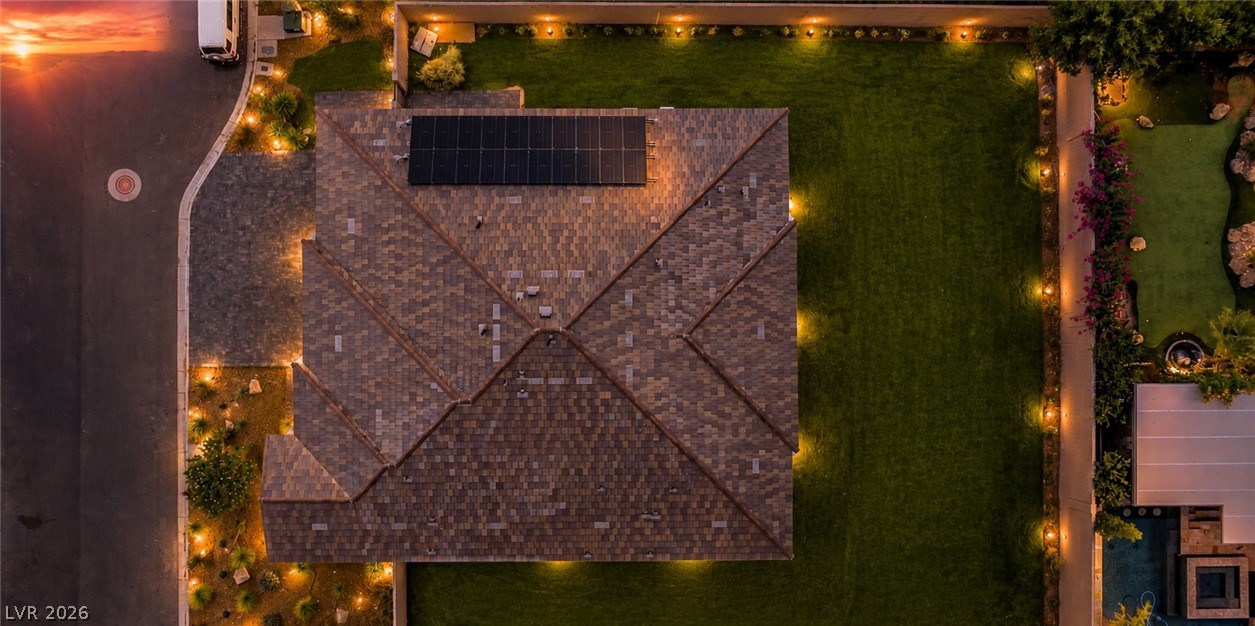
Aerial view of a home with rooftop solar panels, a large lawn, and a pool at dusk.
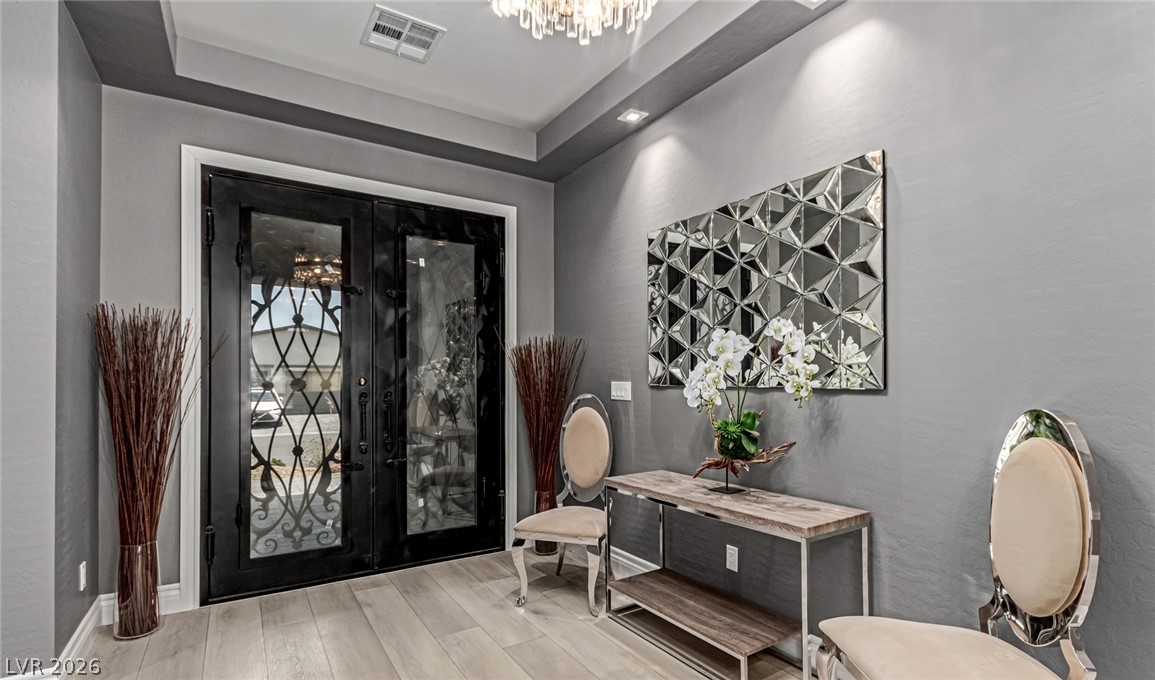
Foyer with black double entry doors, mirrored wall art, and a console table.
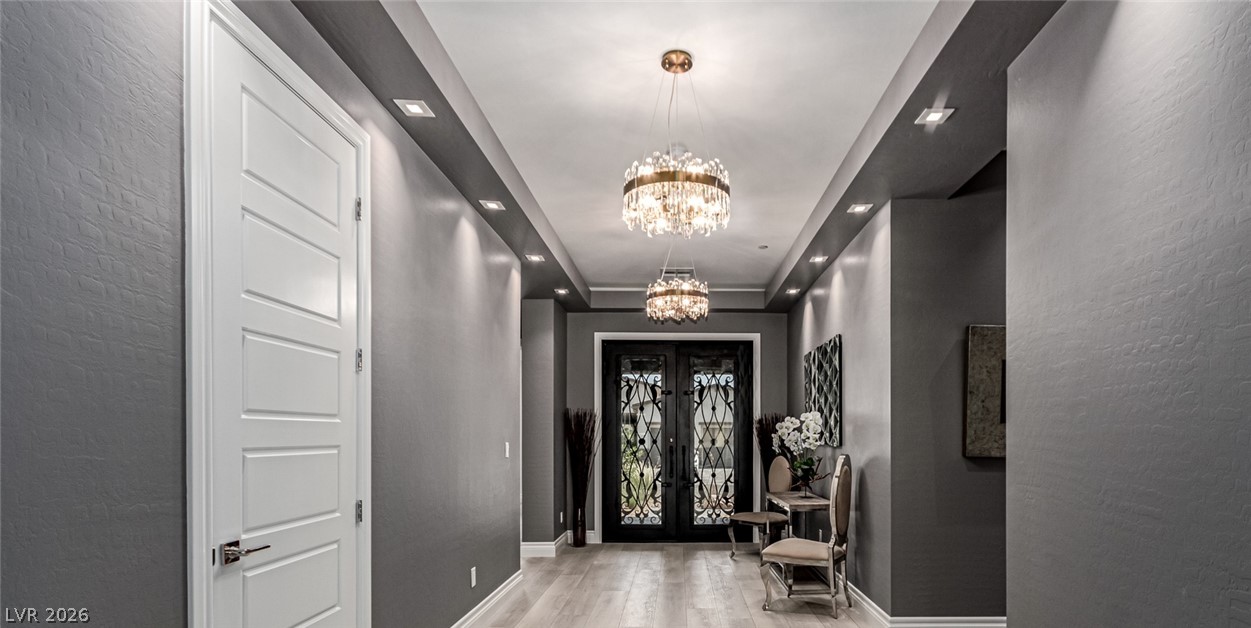
Entry foyer with a long gray hallway, crystal chandeliers, and ornate black glass doors.
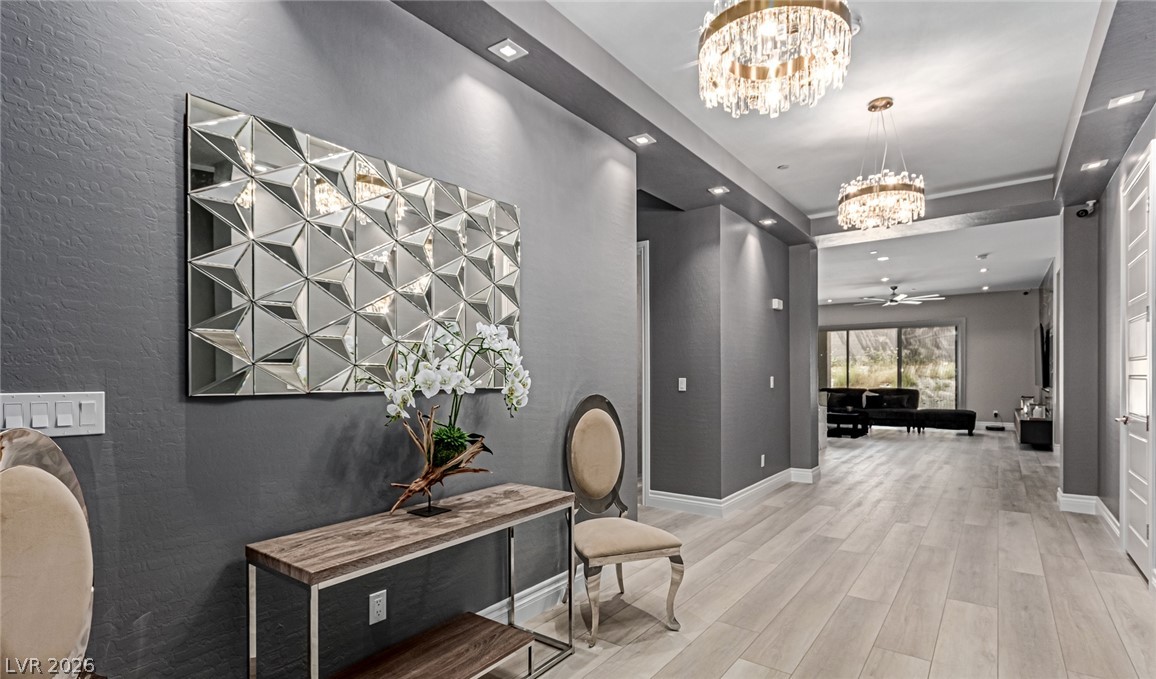
Modern entry hallway with crystal chandeliers, mirrored wall art, and a view into the living room.
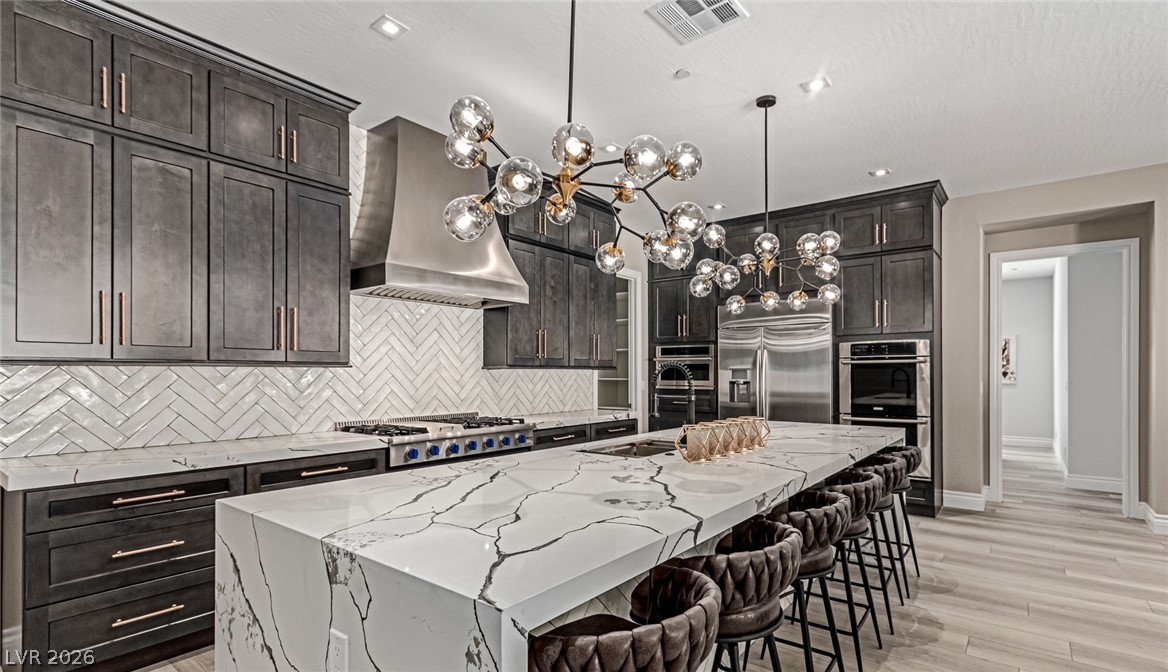
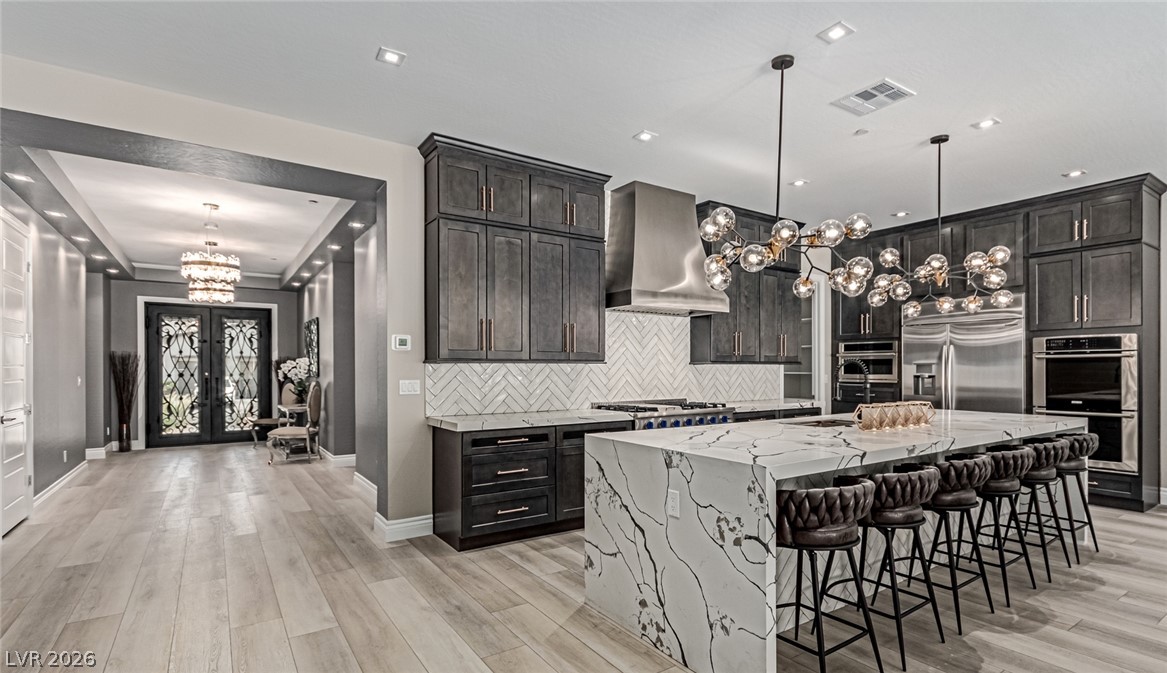
Kitchen with dark cabinetry, a veined marble island, and sculptural pendant lights.
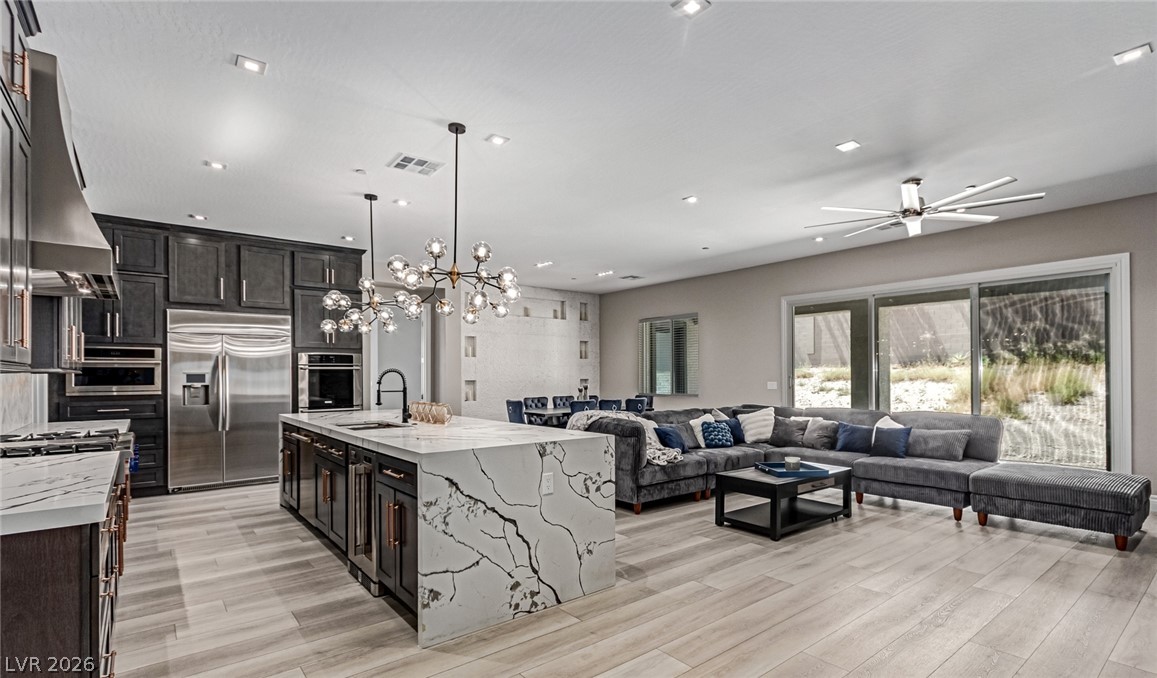
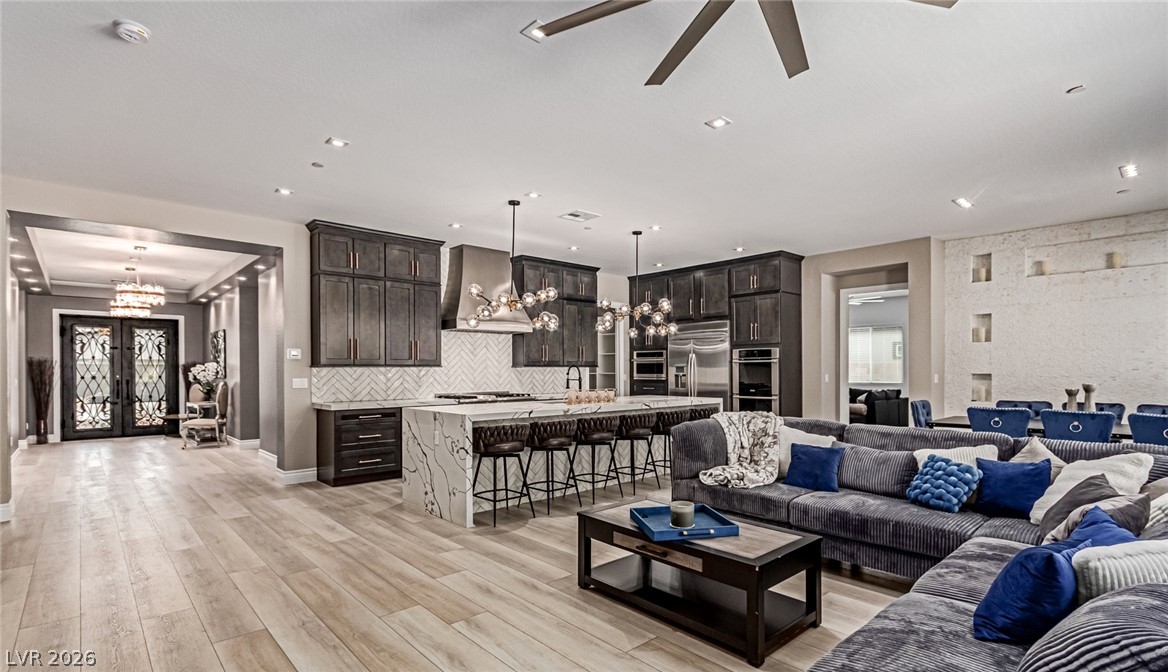
Open-plan kitchen and living room with a veined marble island, dark cabinetry, and gray sectional sofa.
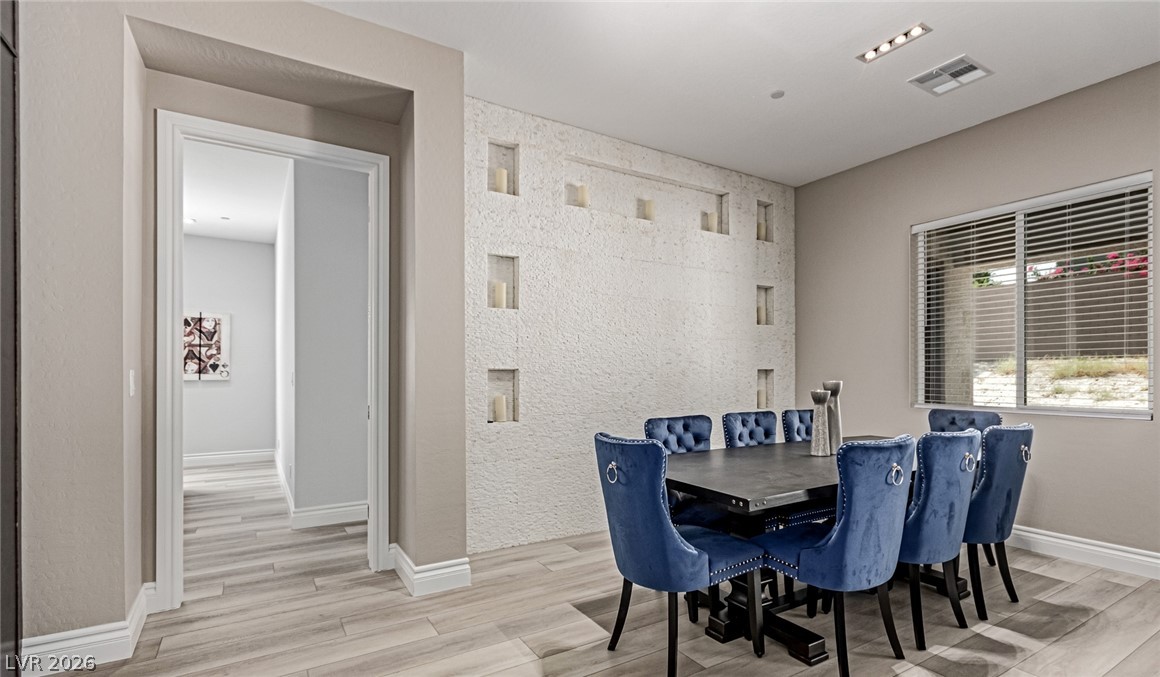
Dining room with a dark table, blue upholstered chairs, and a textured stone feature wall.
Open-concept kitchen and living room with dark cabinetry, veined island, and gray sectional.
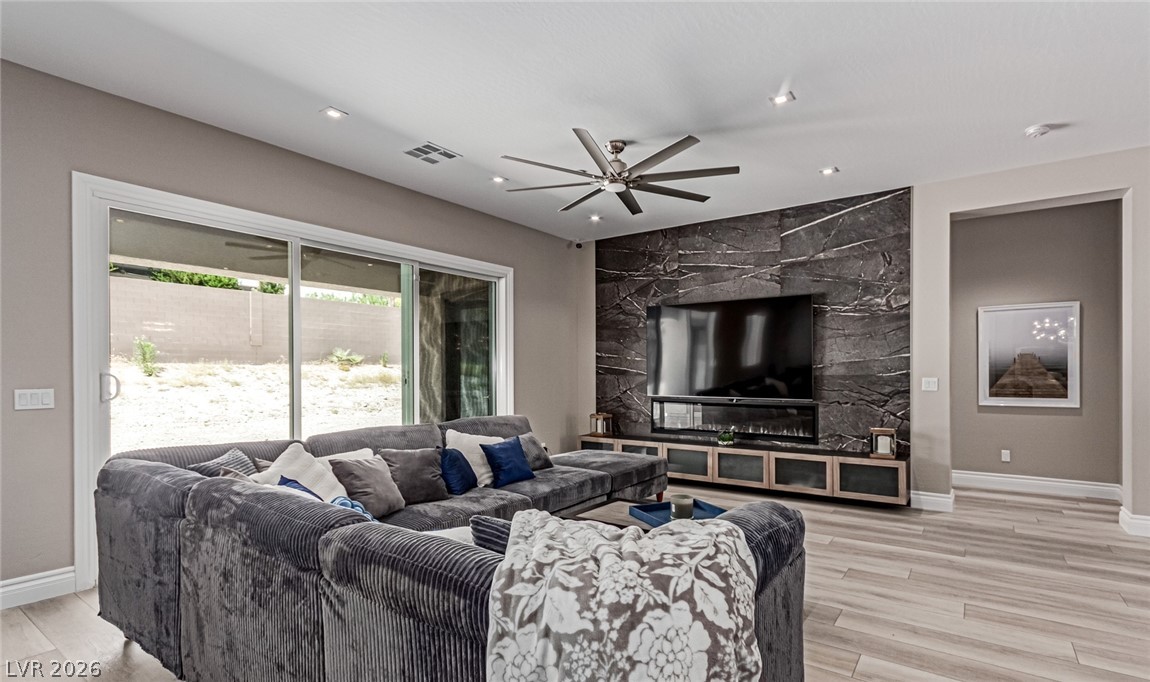
Living room with a gray sectional, stone TV wall, and sliding glass doors to the backyard.
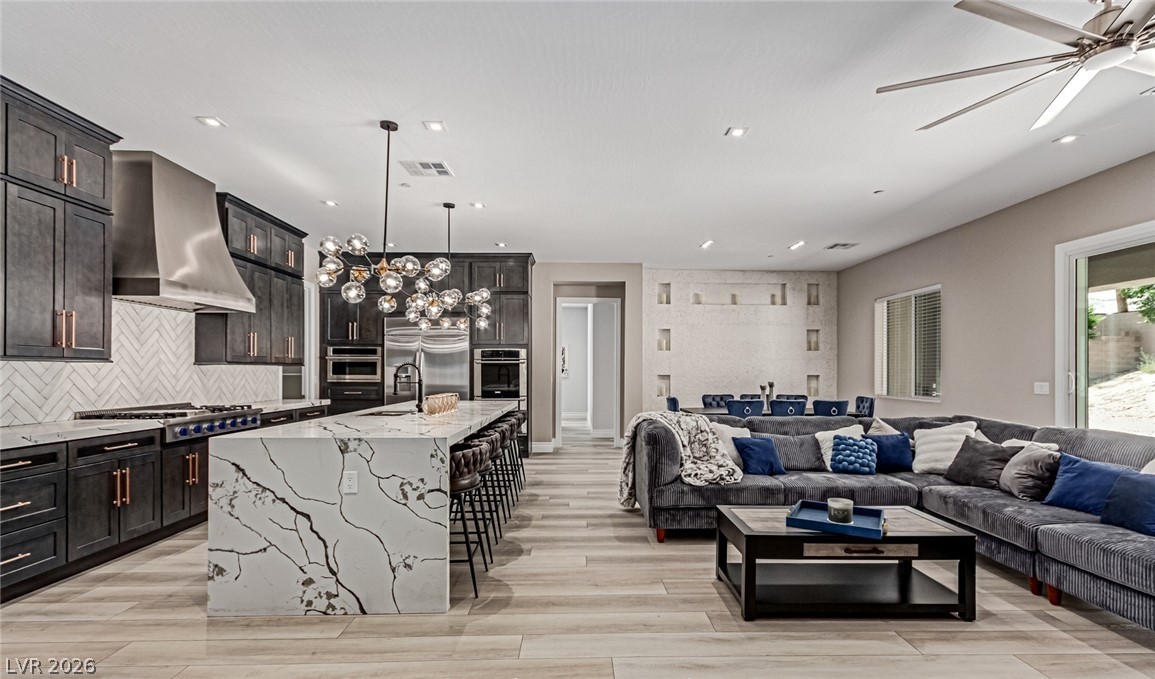
Open-plan living room and kitchen with dark cabinetry, marble island, and blue-accented seating.
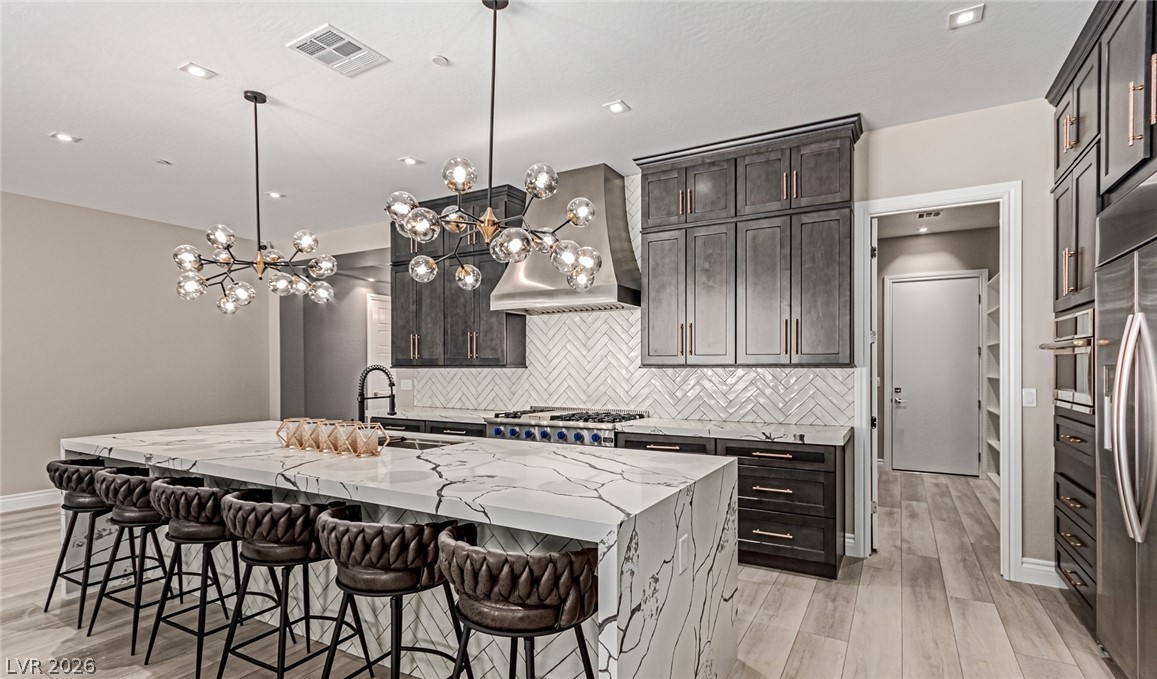
Kitchen with dark cabinetry, a veined marble island, and a long row of bar stools.
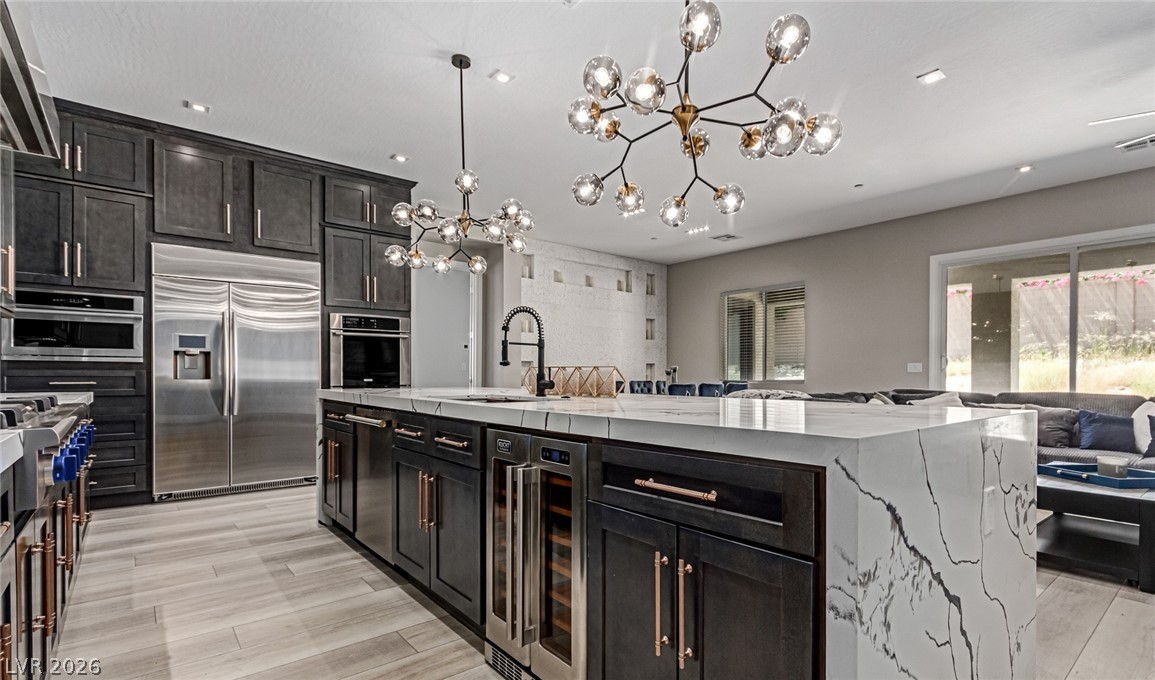
Modern kitchen with dark cabinetry, stainless appliances, and a veined stone waterfall island.
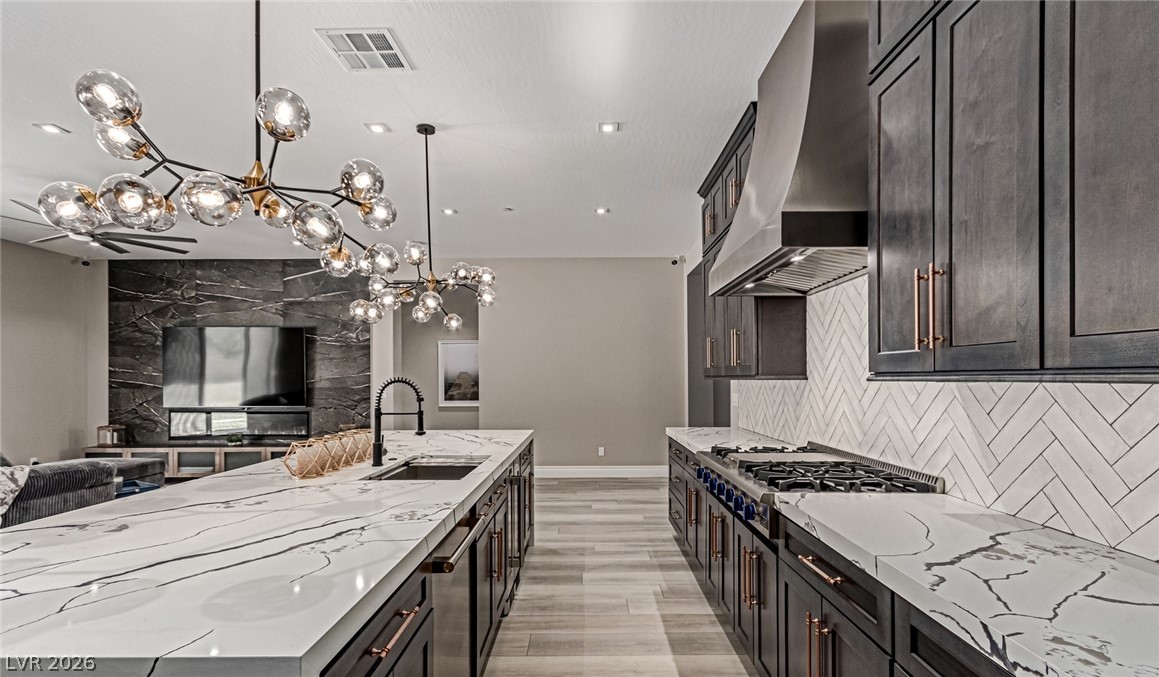
Kitchen with a large veined marble island, dark cabinetry, and glass globe chandeliers.
Modern kitchen with marble island, dark cabinetry, brass hardware, and a view into the living room.
Staged bedroom with a patterned accent wall, upholstered bed, and light wood-look flooring.
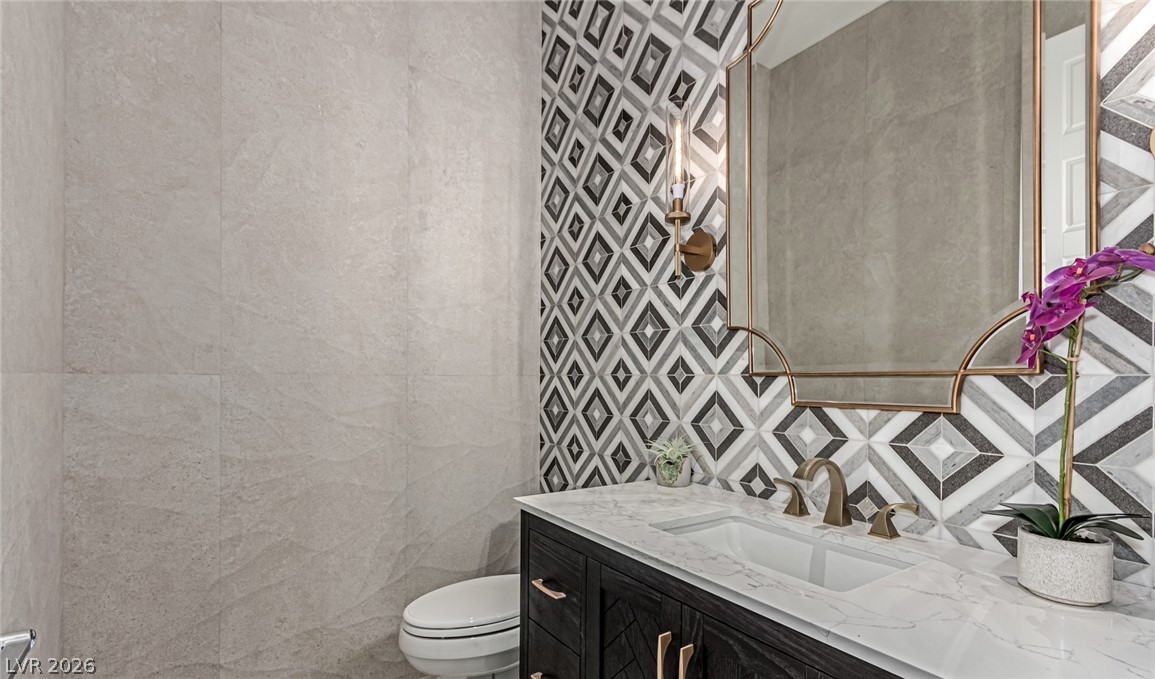
Bathroom vanity with geometric tile, marble countertop, dark cabinetry, and an orchid.
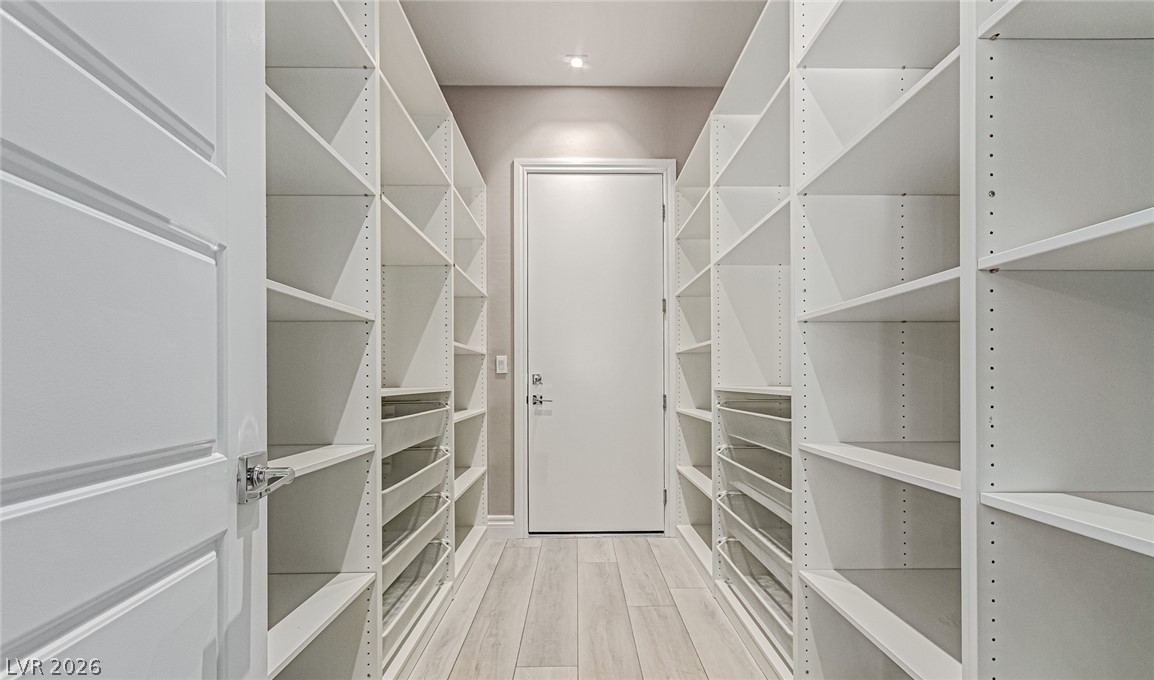
Walk-in closet with floor-to-ceiling white shelving and light wood-look flooring.
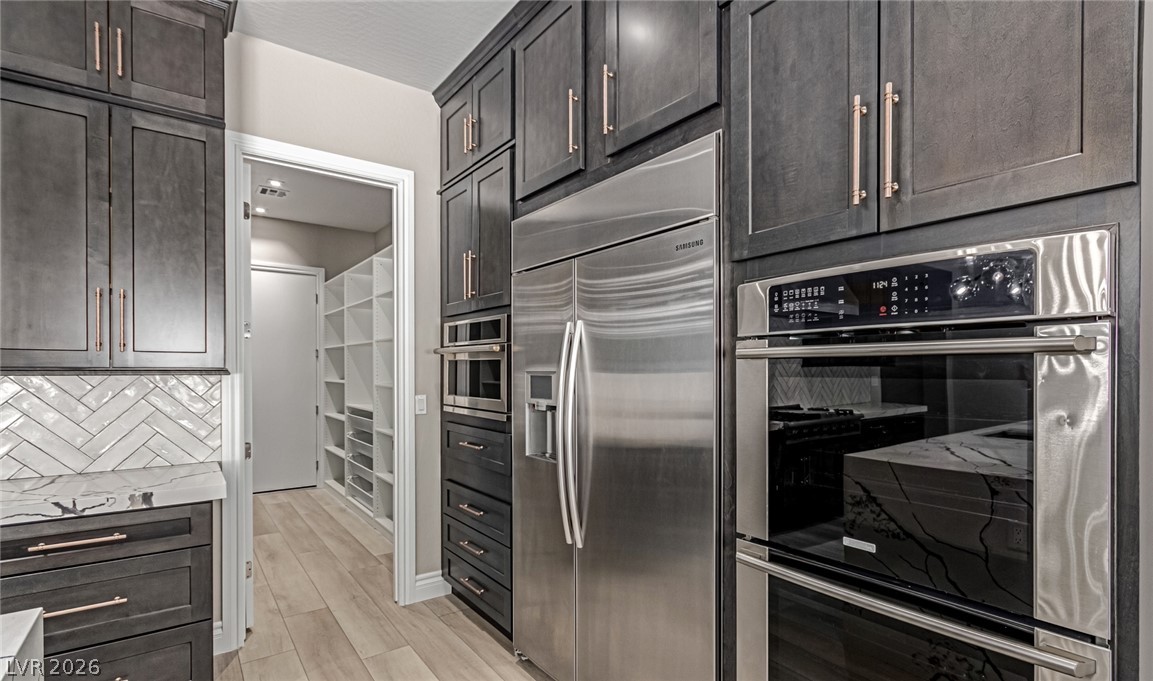
Kitchen with dark cabinetry, stainless steel appliances, and a doorway to a shelved pantry.
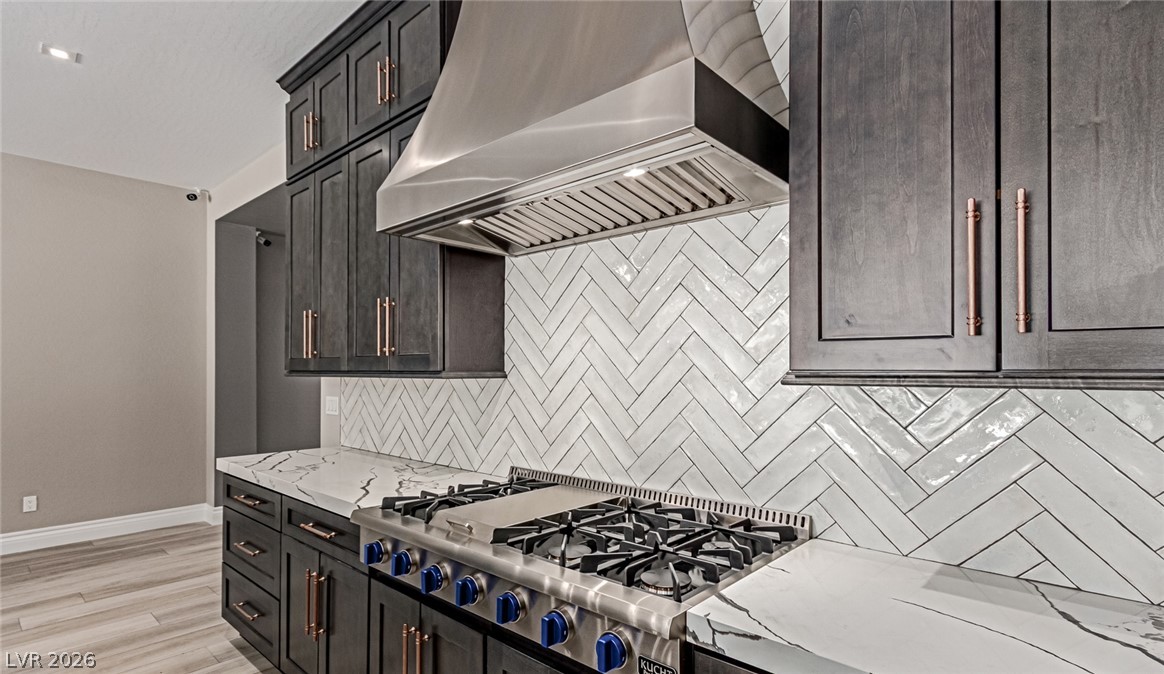
Kitchen with dark cabinets, a stainless gas range, and a white herringbone tile backsplash.
Primary bedroom with a tufted bed, striped accent wall, and adjoining bathroom.
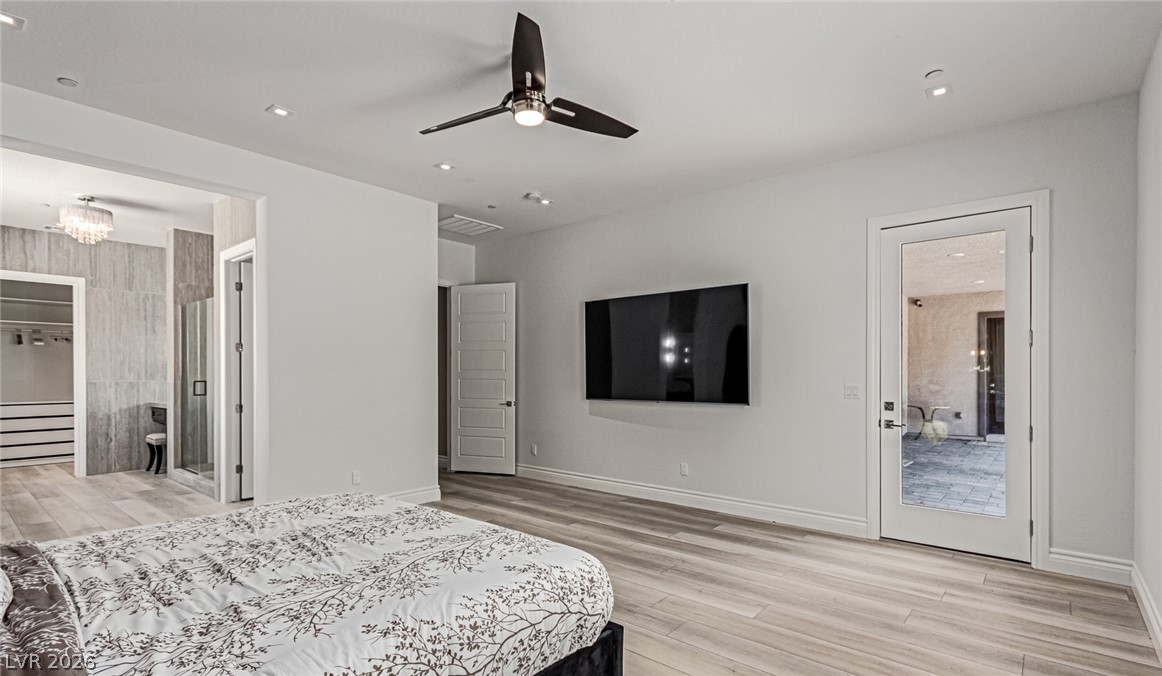
Bedroom with a patterned bedspread, wall-mounted television, and glass door to a patio.
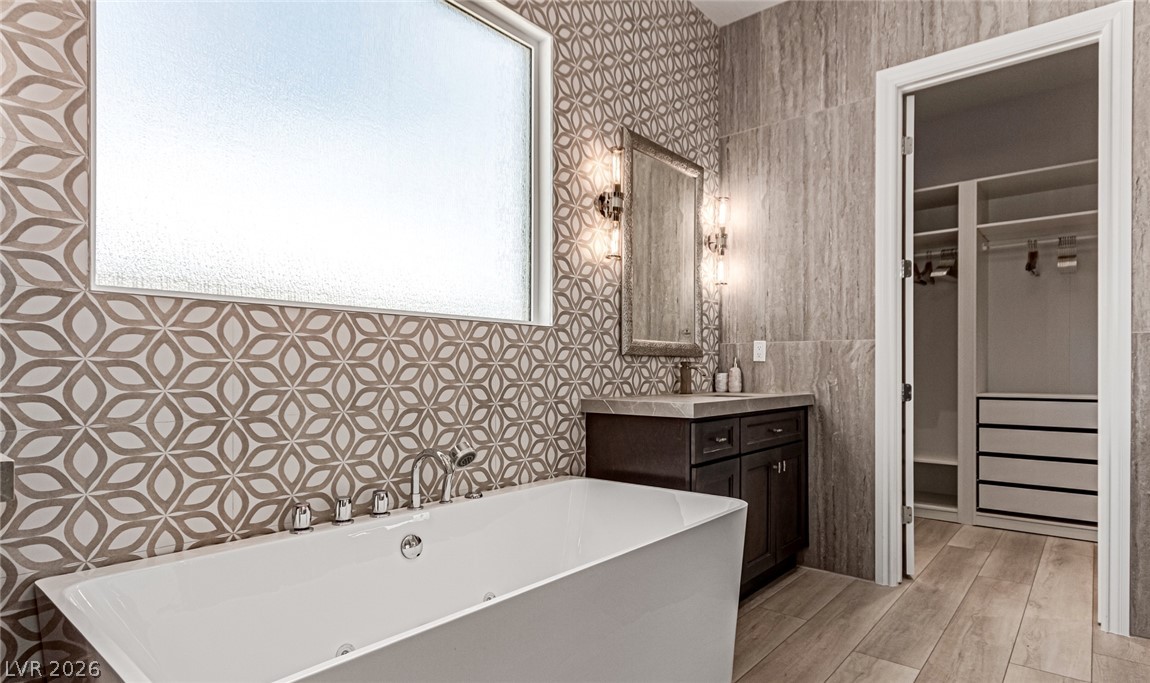
Bathroom with a freestanding tub, patterned tile wall, dark vanity, and open walk-in closet.
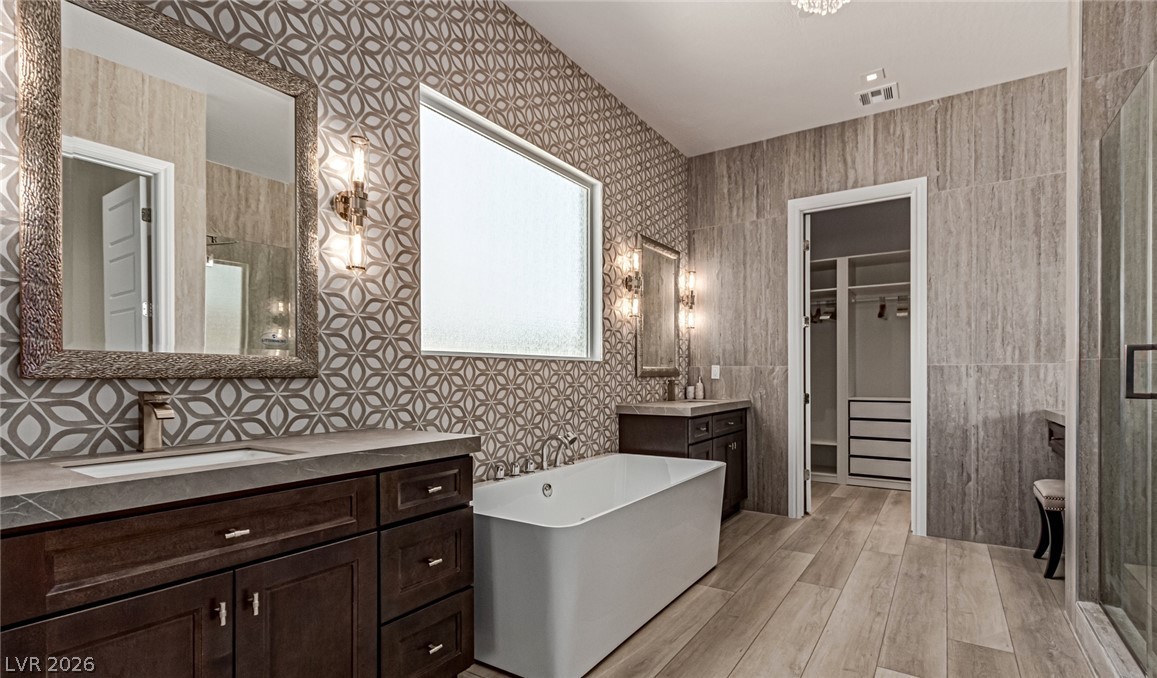
Primary bathroom with freestanding tub, patterned accent wall, dark wood vanities, and walk-in closet.
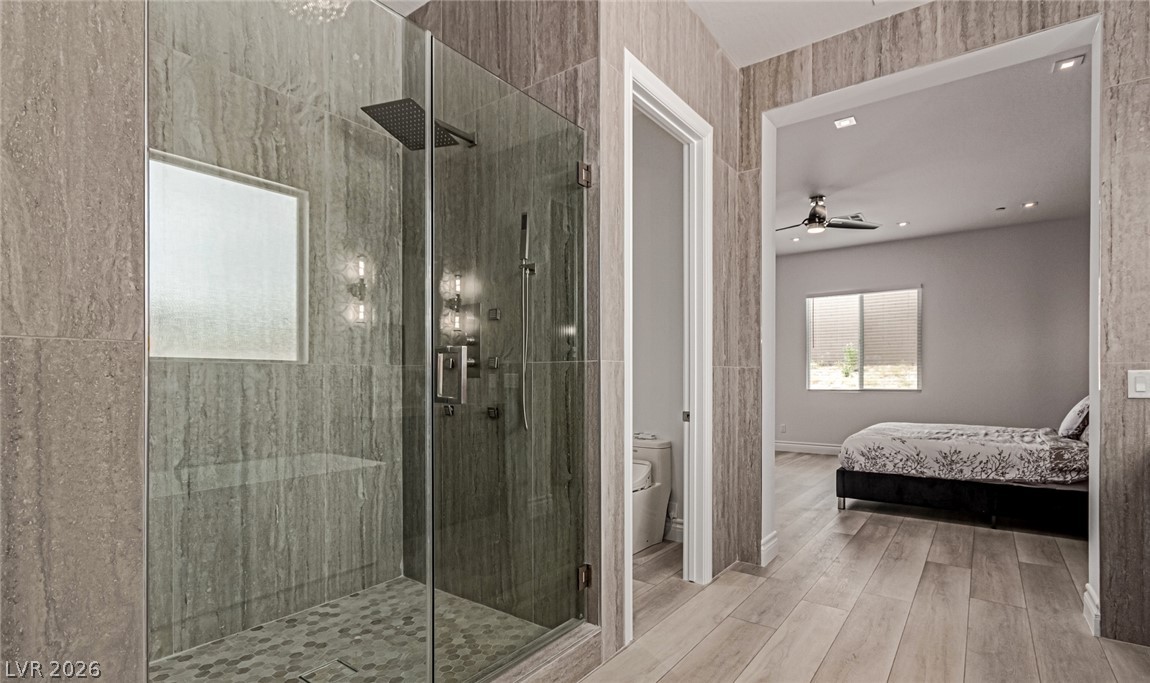
Bathroom with a glass-enclosed pebble-floor shower opening toward a bedroom.
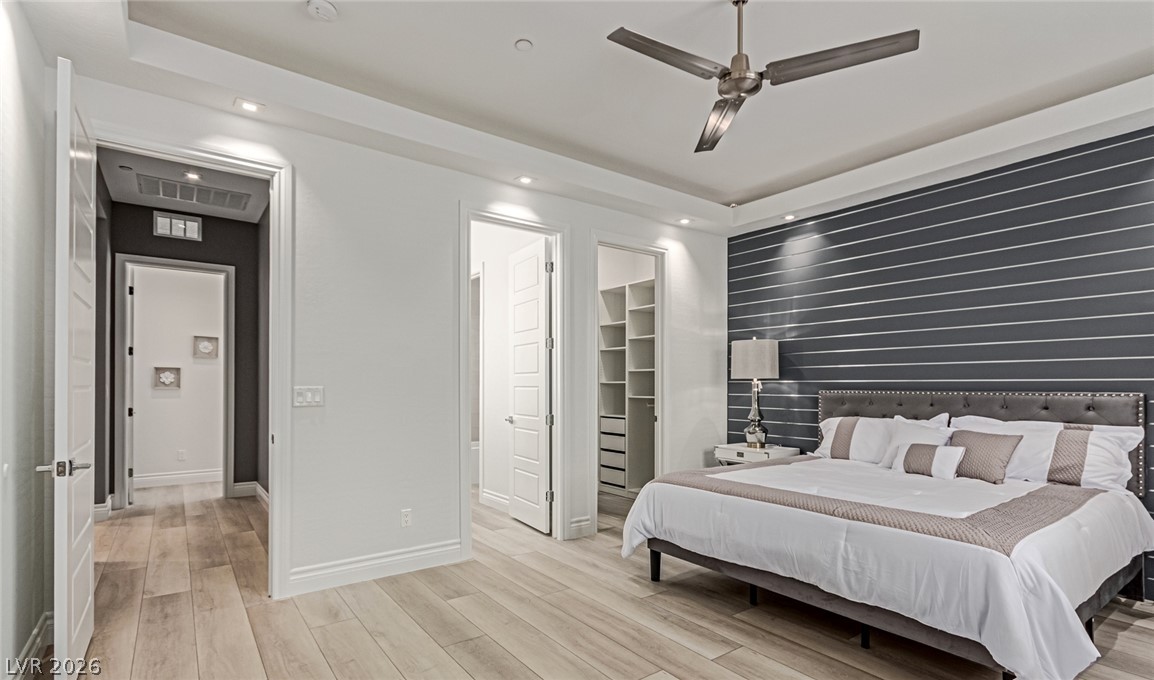
Bedroom with a large bed, dark horizontal-paneled accent wall, and ceiling fan.
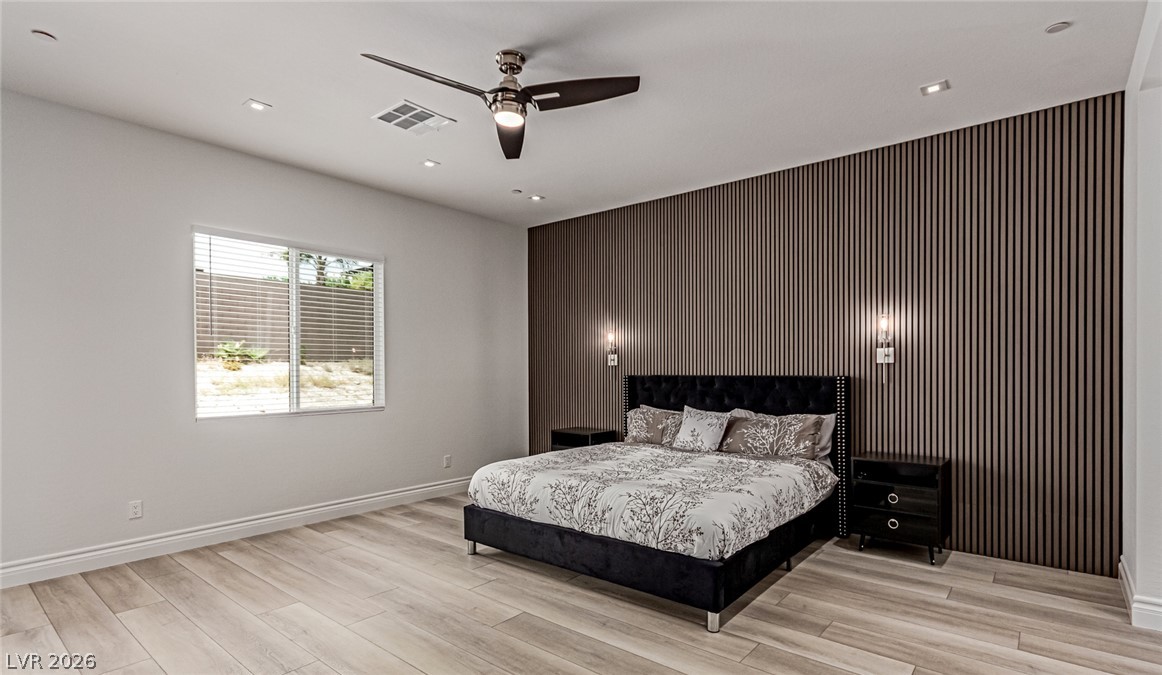
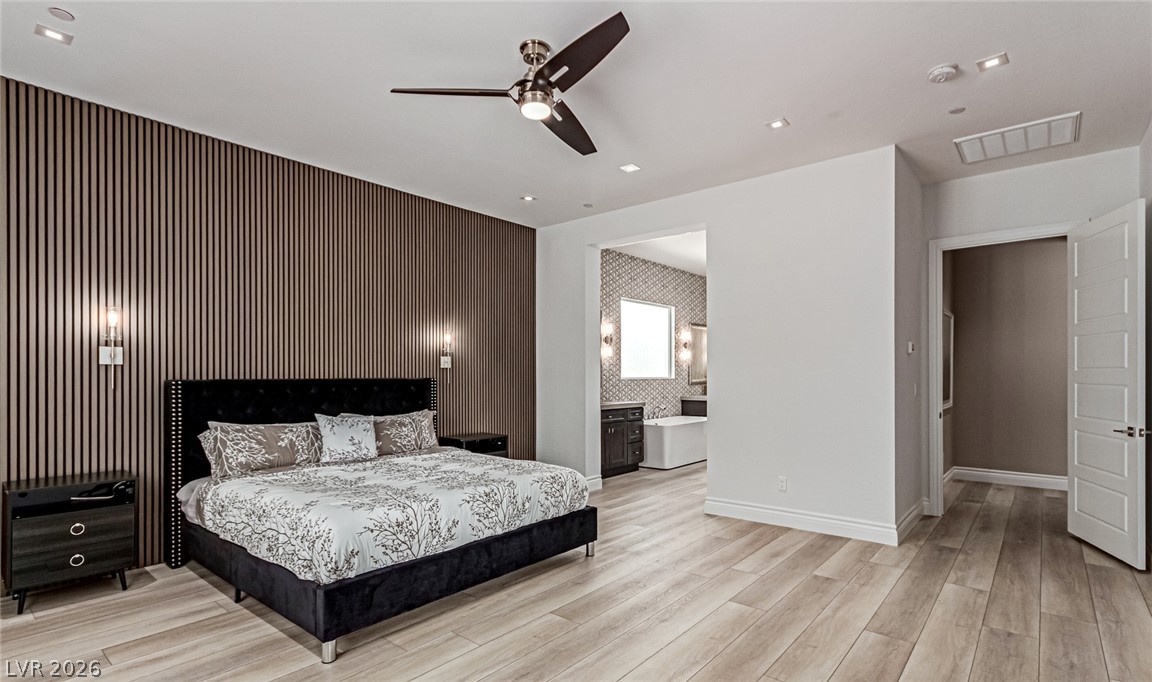
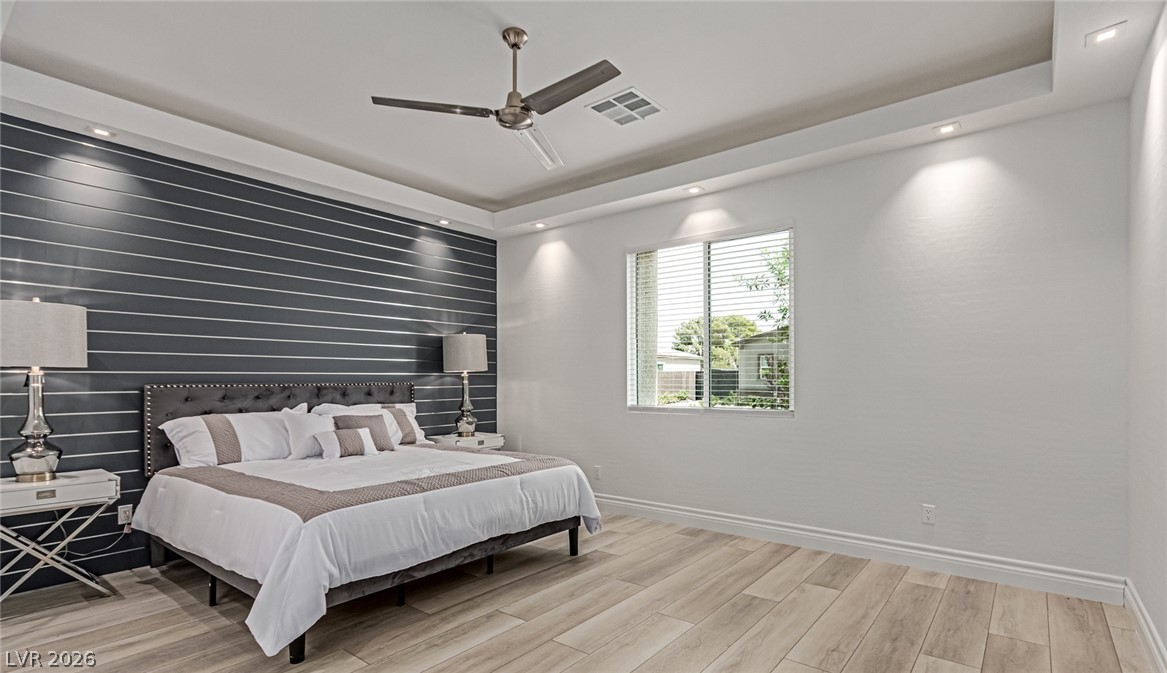
Staged bedroom with a king bed against a dark horizontal-paneled accent wall and light wood-look flooring.
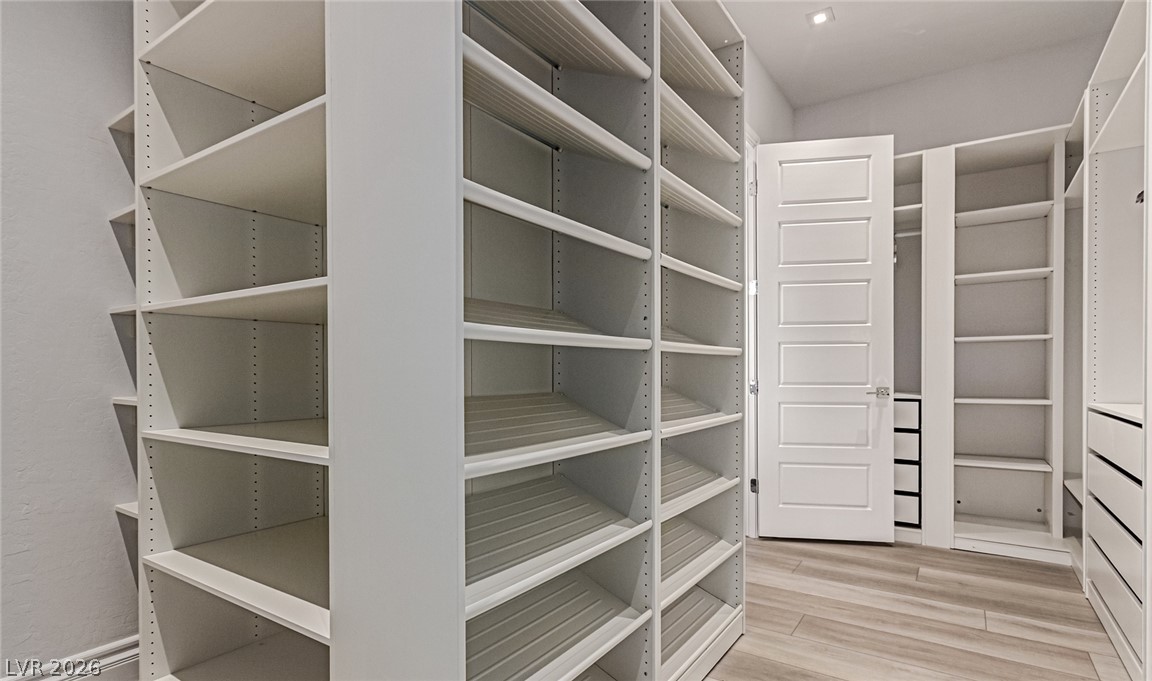
Walk-in closet lined with built-in white shelving and drawers.
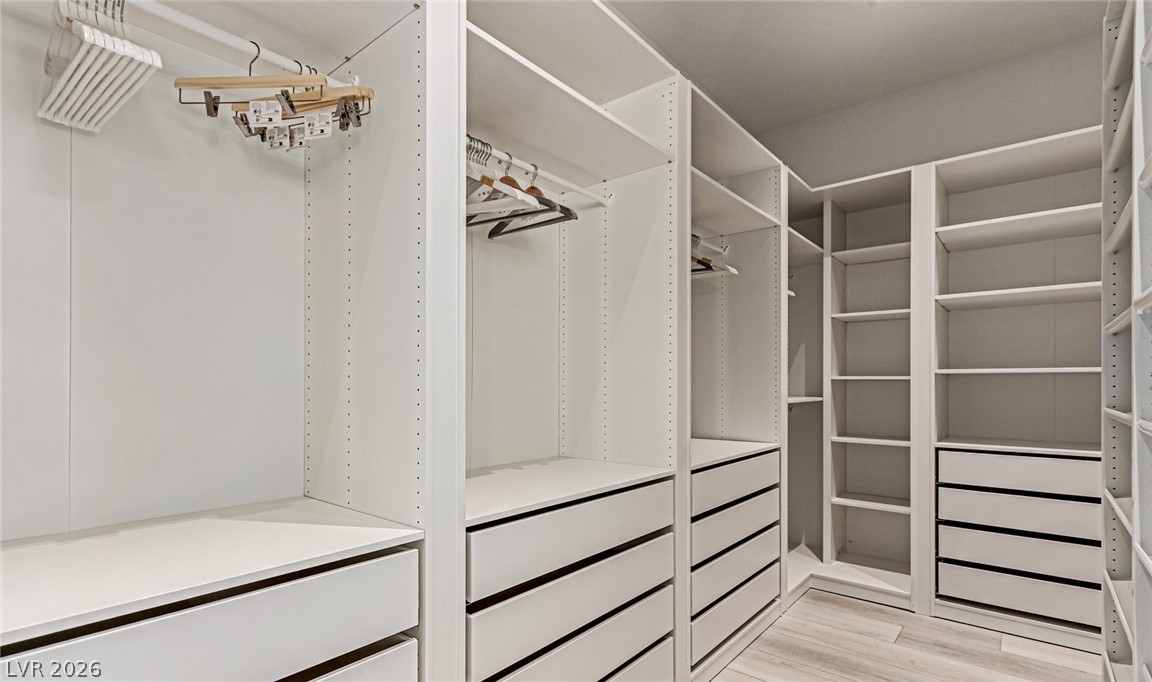
Walk-in closet with white built-in drawers, open shelving, and hanging rods.
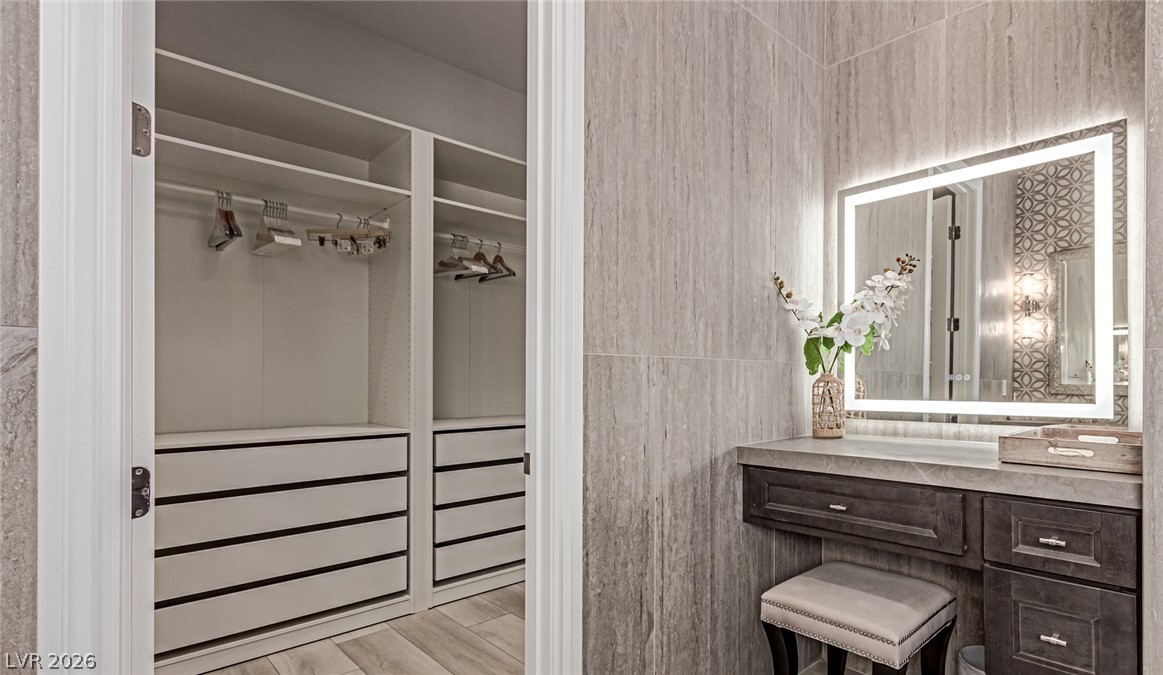
Walk-in closet beside a bathroom vanity with an illuminated mirror and stone finishes.
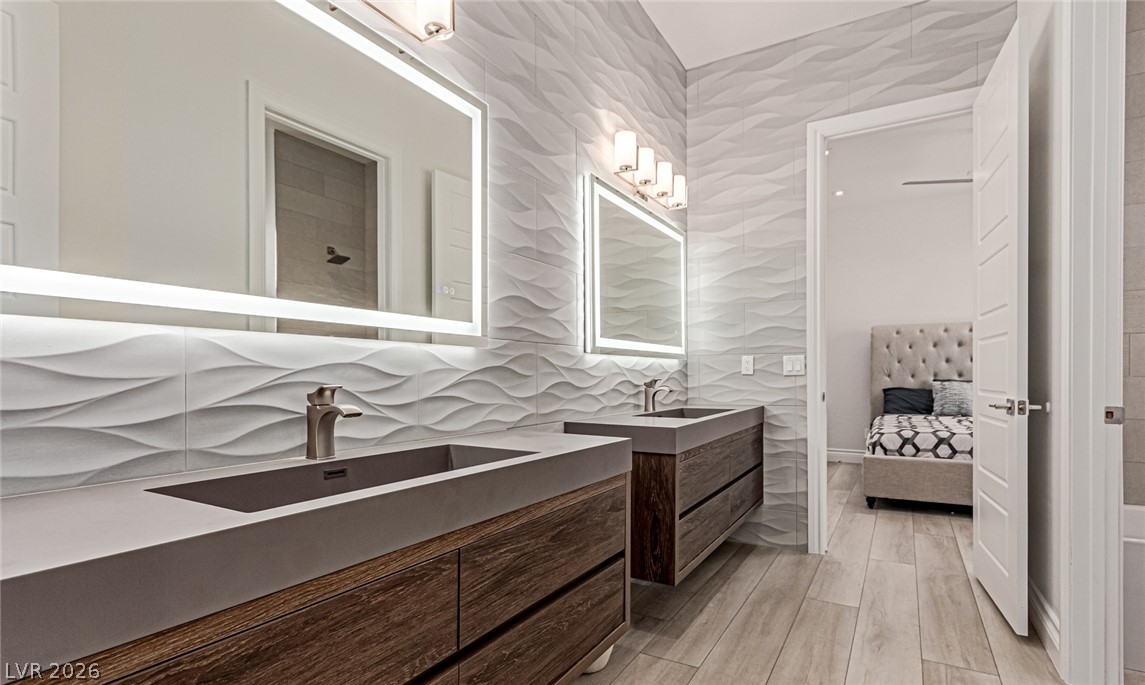
Bathroom with a double vanity, wave-patterned walls, and a bedroom visible through the doorway.
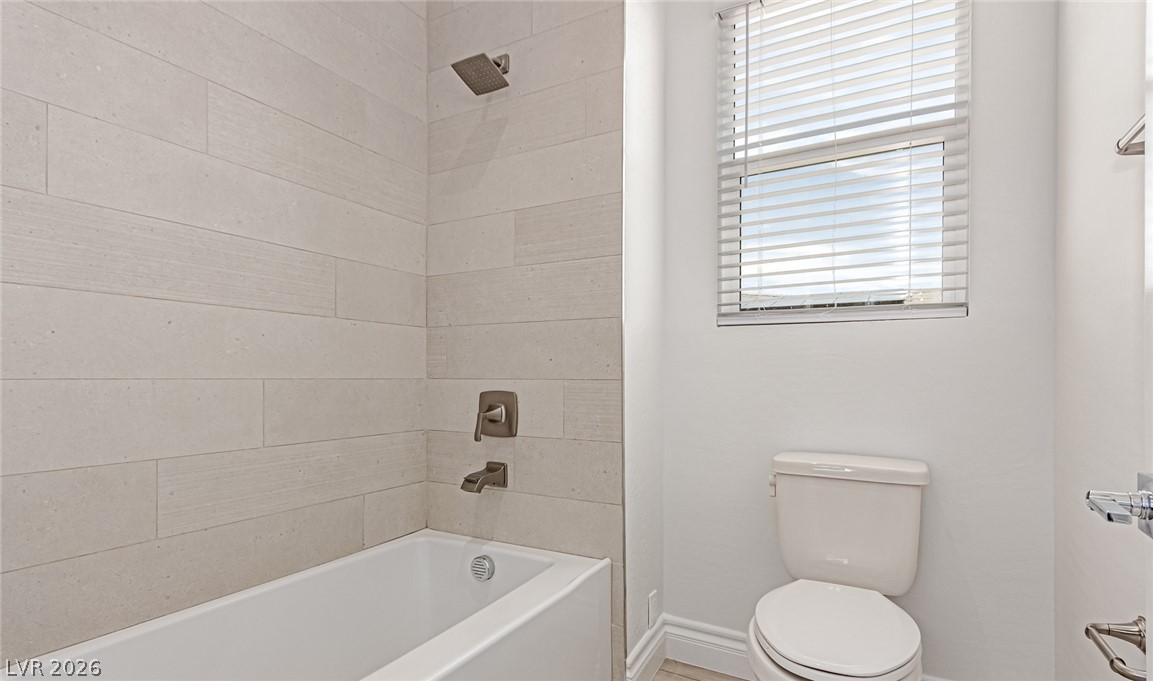
Bathroom with a white bathtub, large tiled shower wall, toilet, and window with blinds.
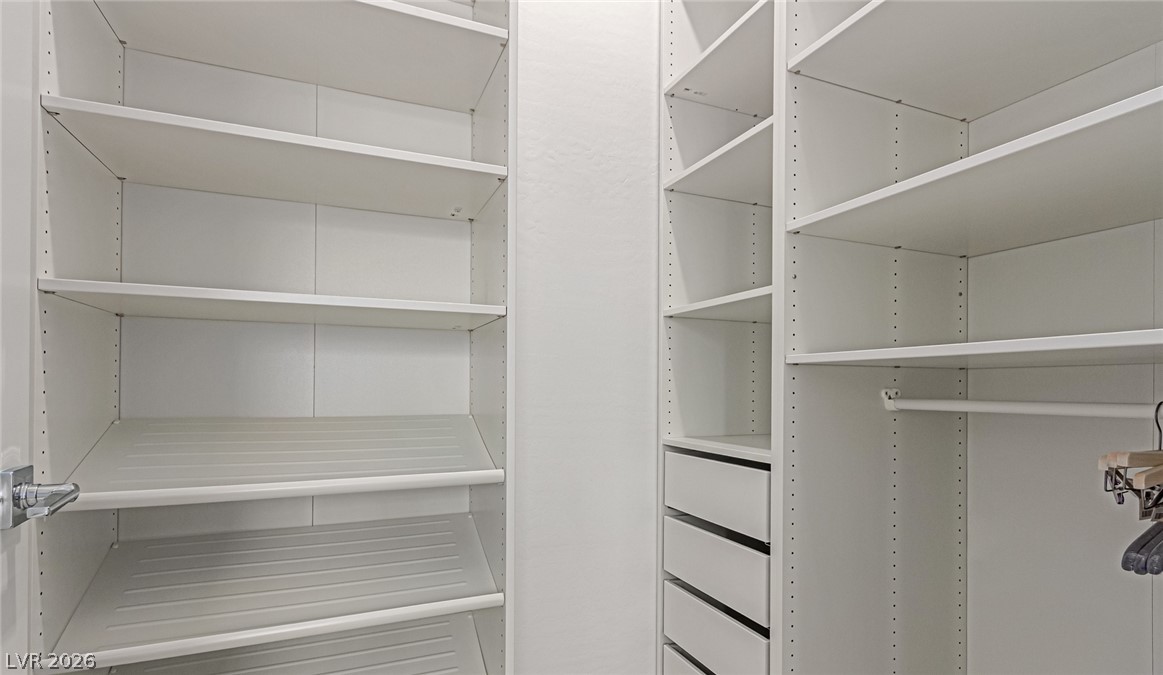
Walk-in closet with white built-in shelves, drawers, and a hanging rod.
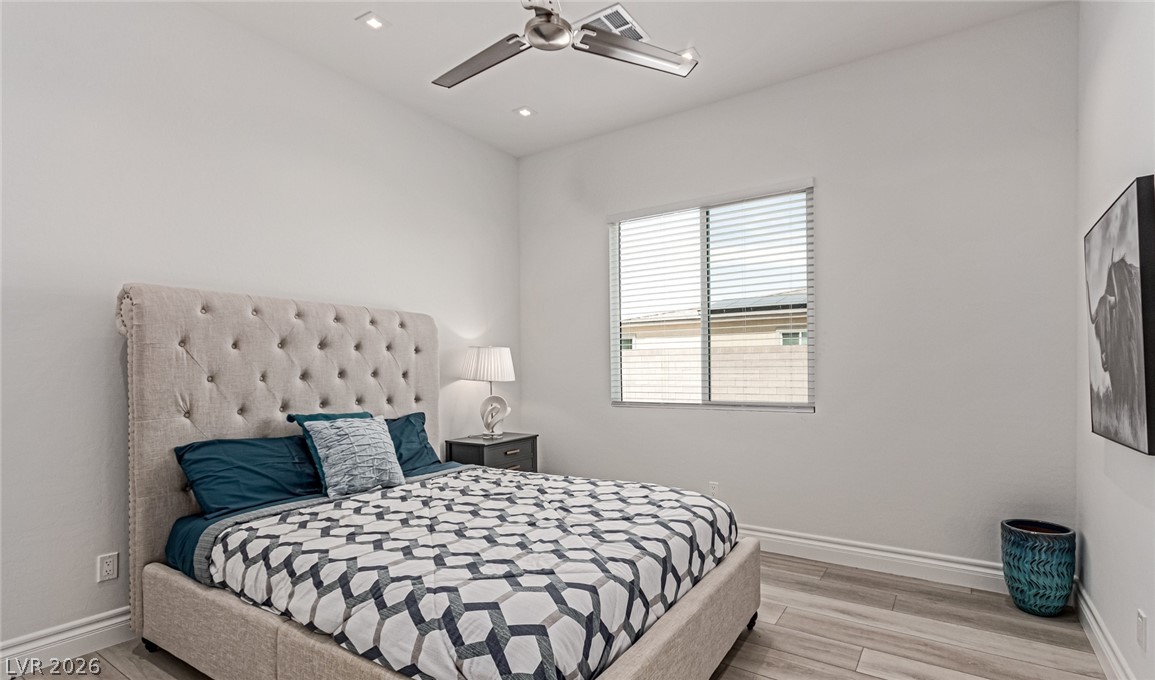
Bedroom with tufted upholstered bed, geometric bedding, and a window with blinds.
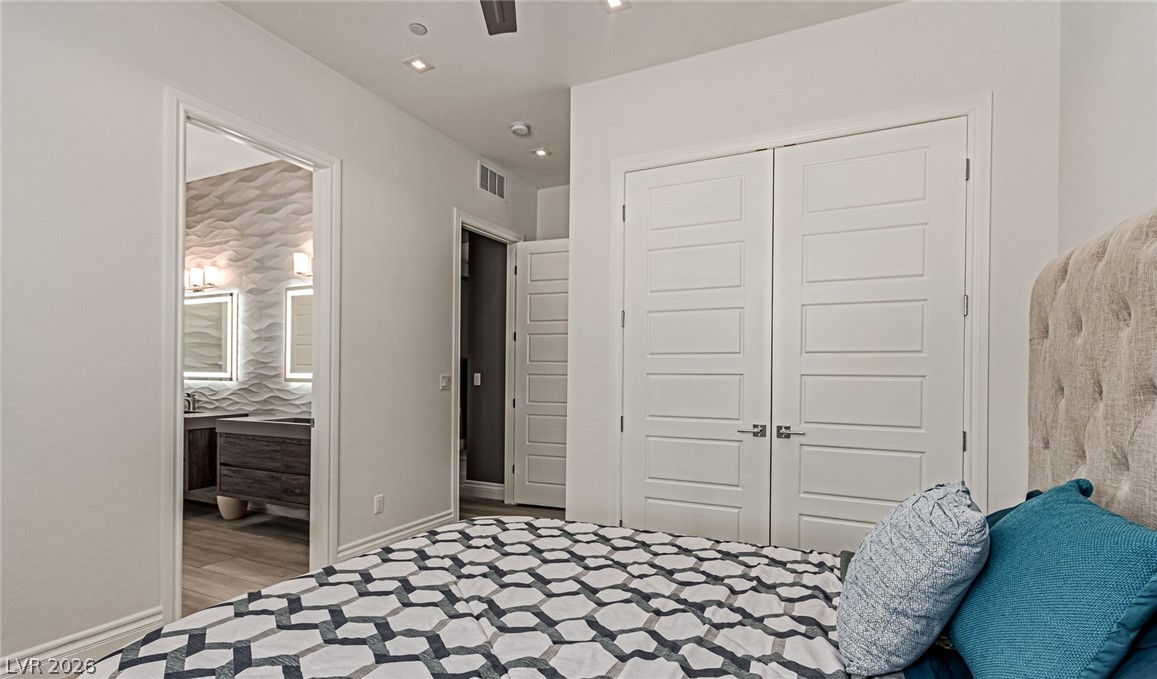
Bedroom with a geometric-patterned bedspread, teal pillows, and double closet doors.
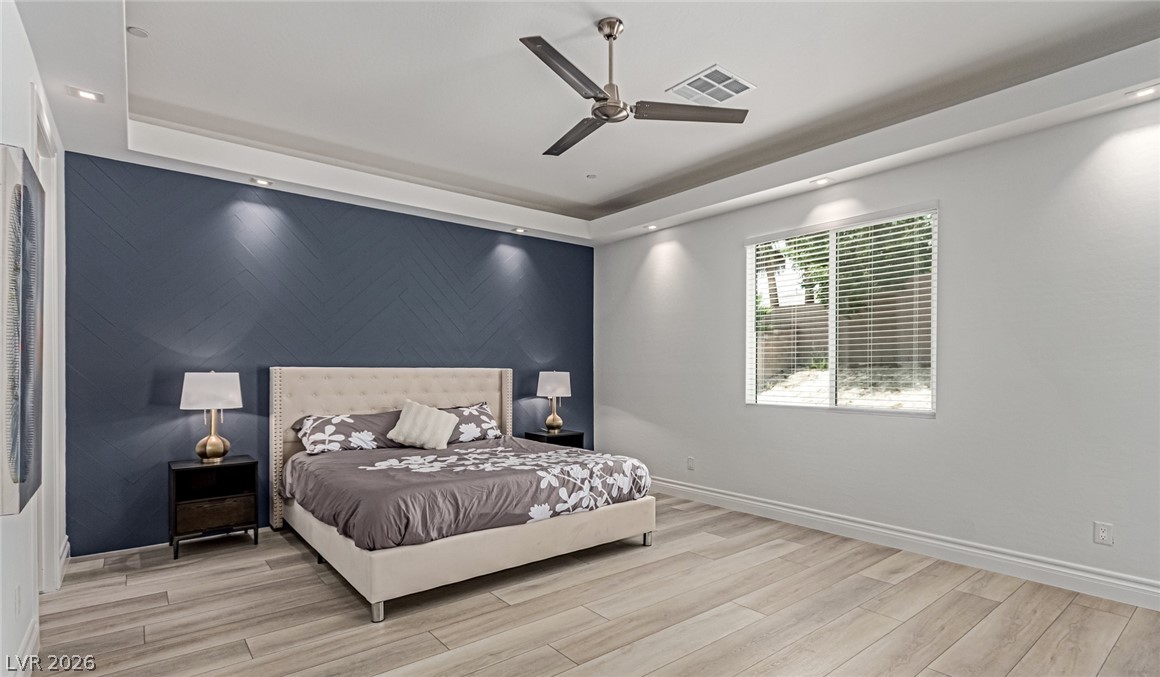
Bedroom with a navy chevron accent wall, upholstered bed, and tray ceiling with a ceiling fan.
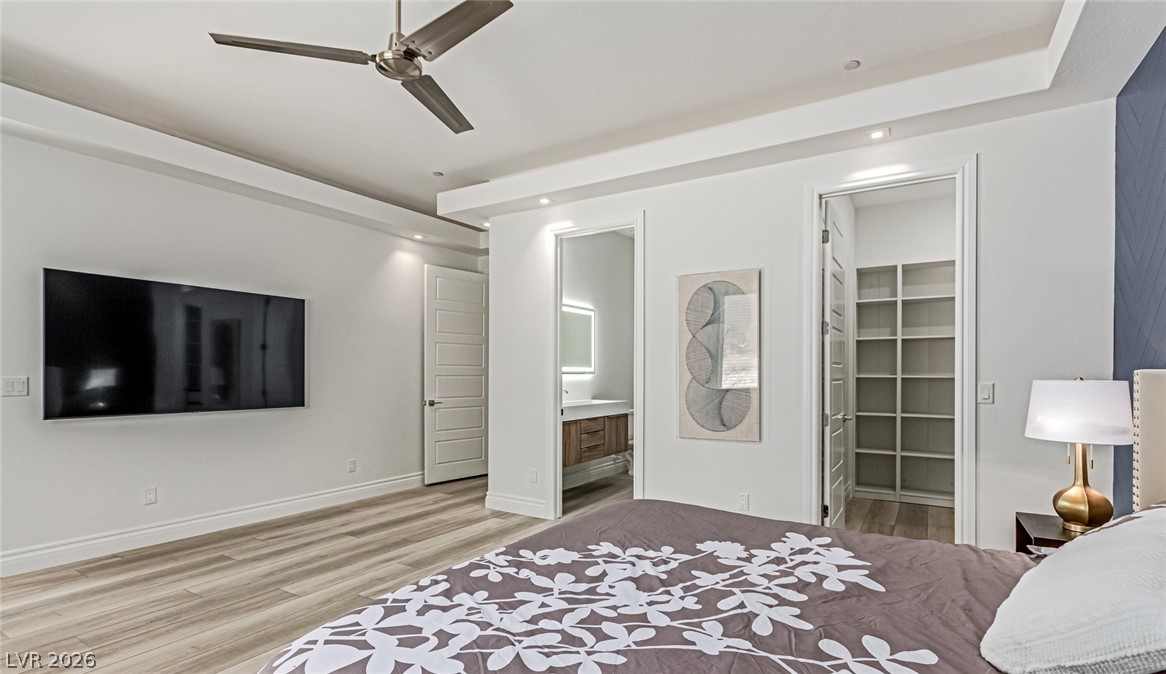
Bedroom with a wall-mounted television, open ensuite bathroom and built-in shelving.
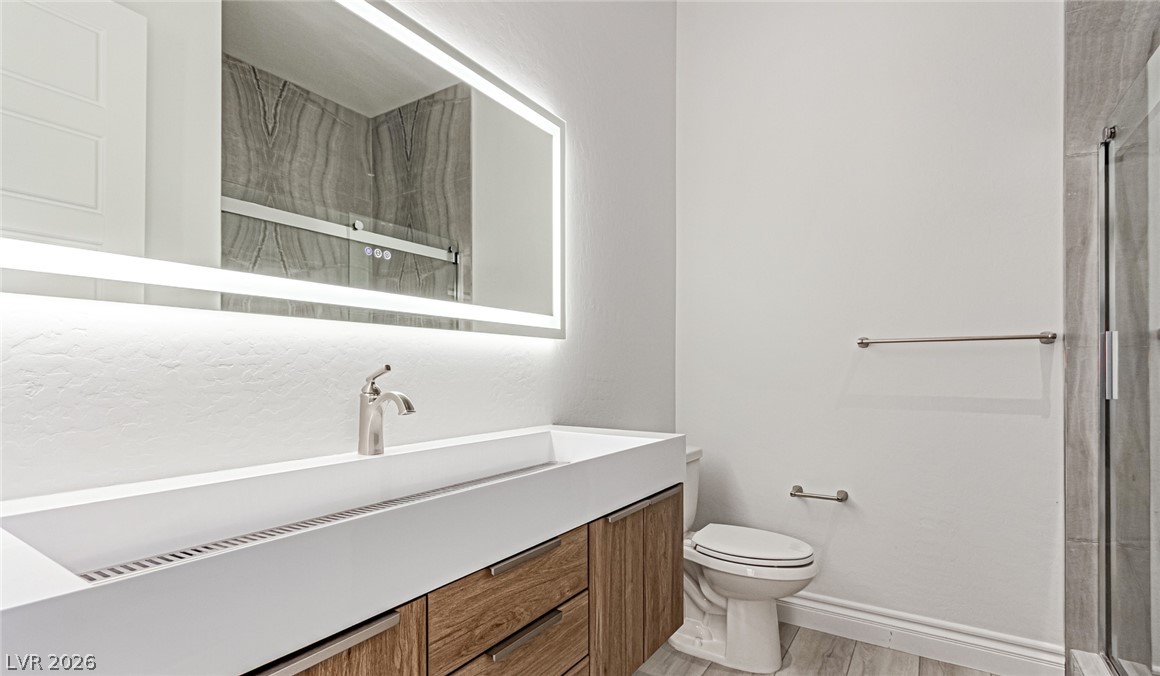
Bathroom with a wide white vanity, wood cabinetry, illuminated mirror, toilet, and glass shower.
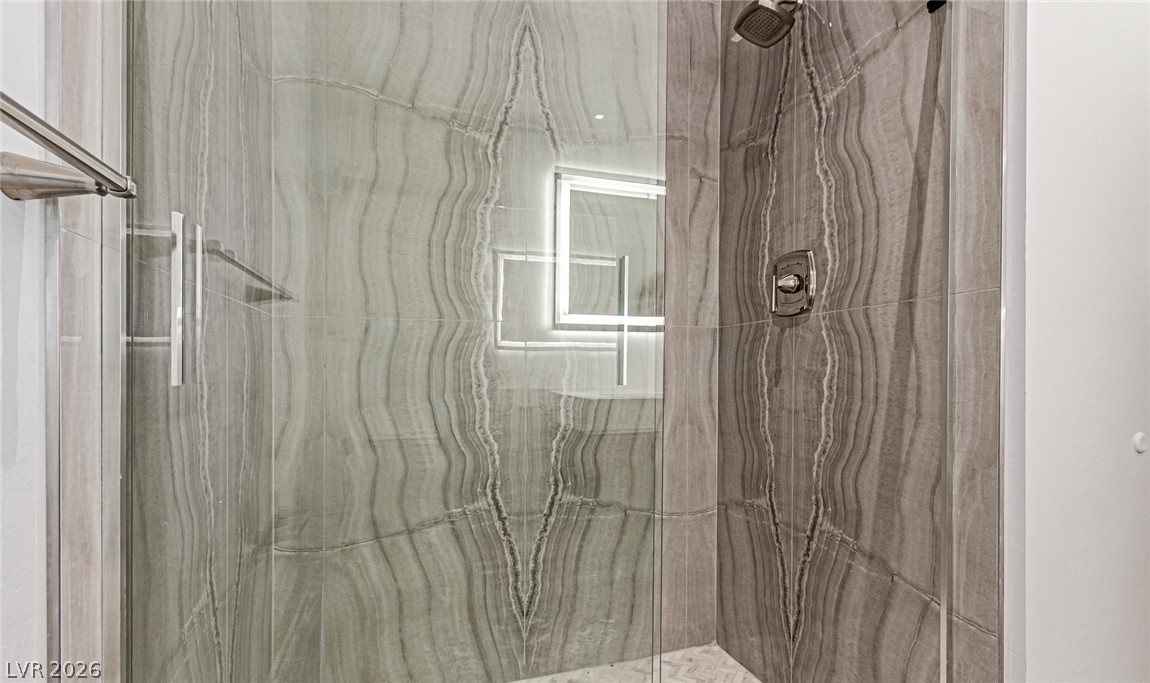
Walk-in shower with glass enclosure and dramatic veined stone tile.
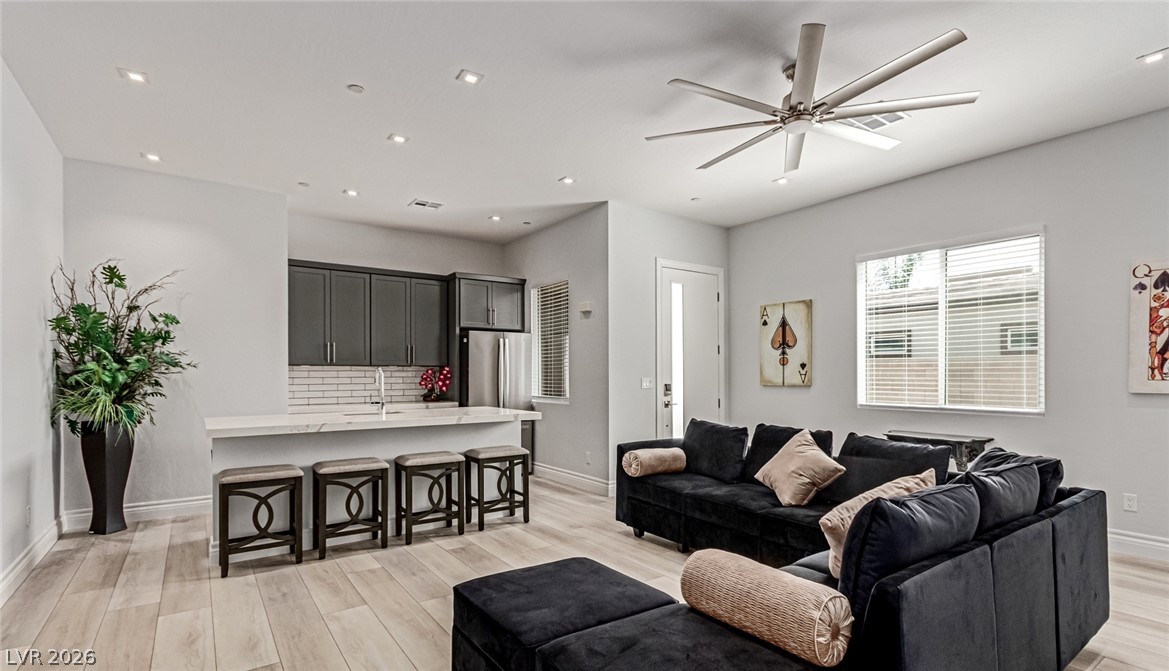
Open-plan living room and kitchen with a black sectional, breakfast bar, and recessed lighting.
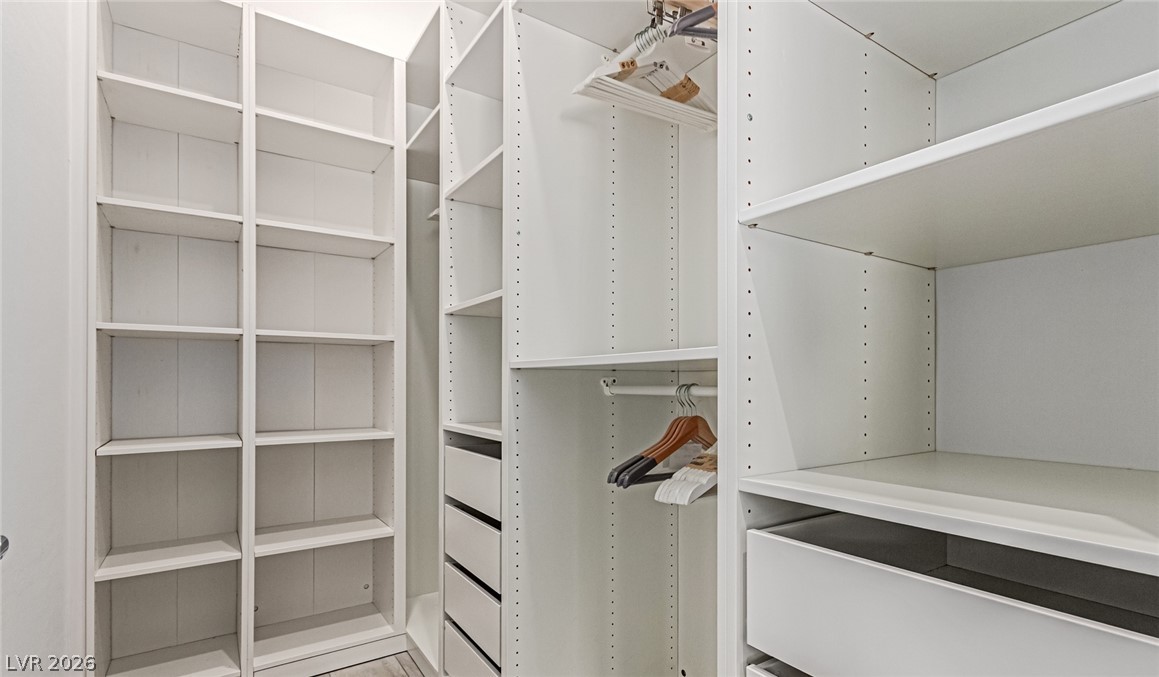
Walk-in closet with extensive white shelving, drawers, and hanging rods.
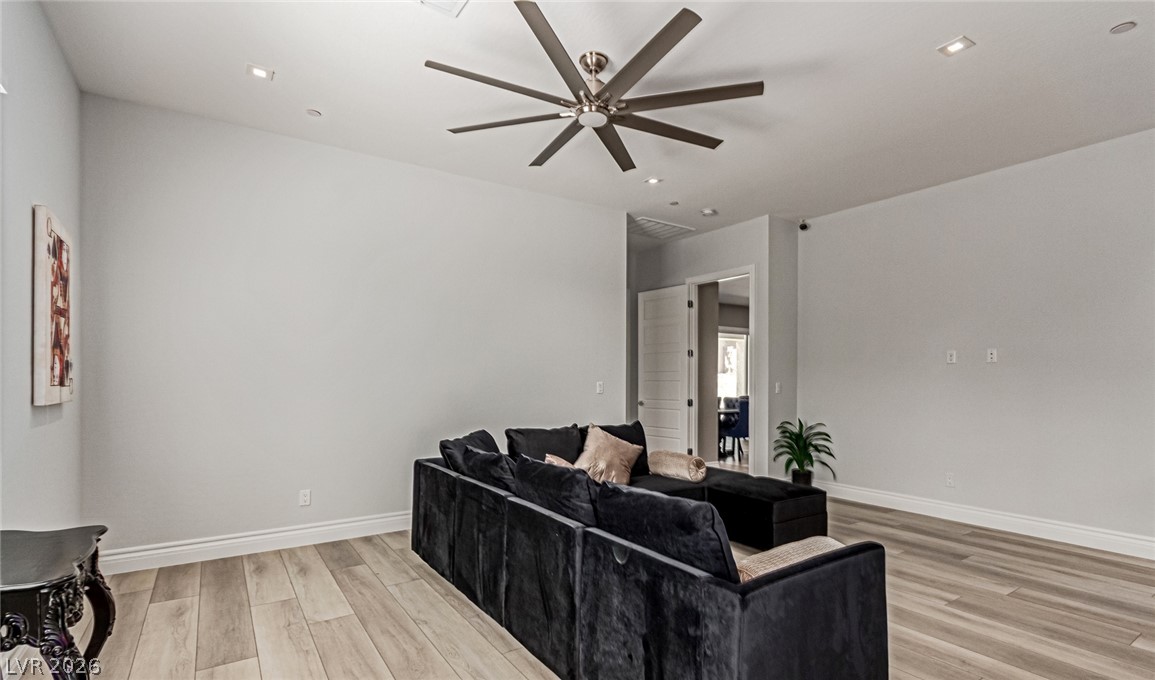
Living room with a dark sectional sofa, wood-look flooring, and a large ceiling fan.
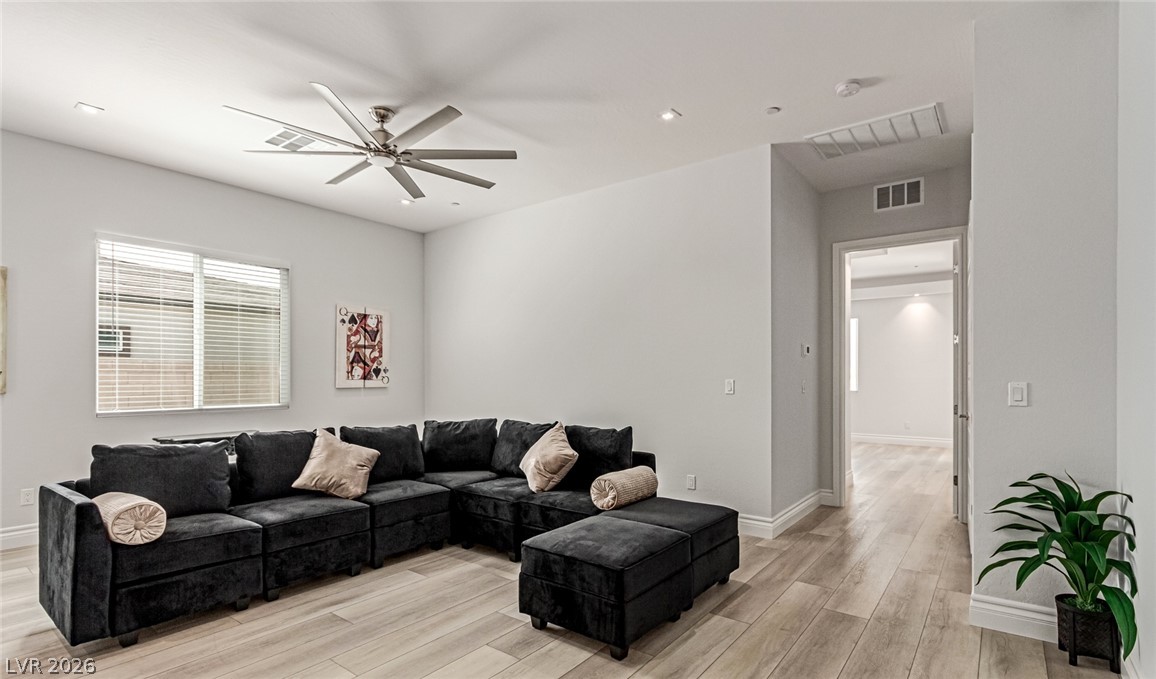
Living room with a charcoal sectional, ottoman, and large ceiling fan.
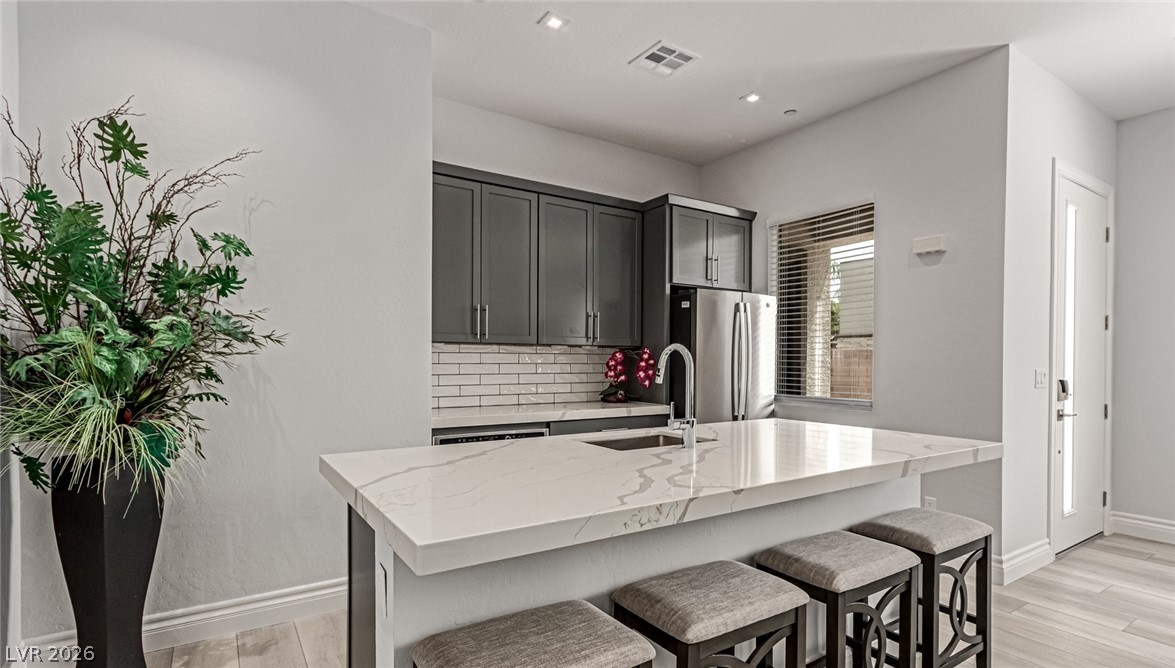
Modern kitchen with dark cabinets, marble-look island, bar stools, and stainless steel appliances.
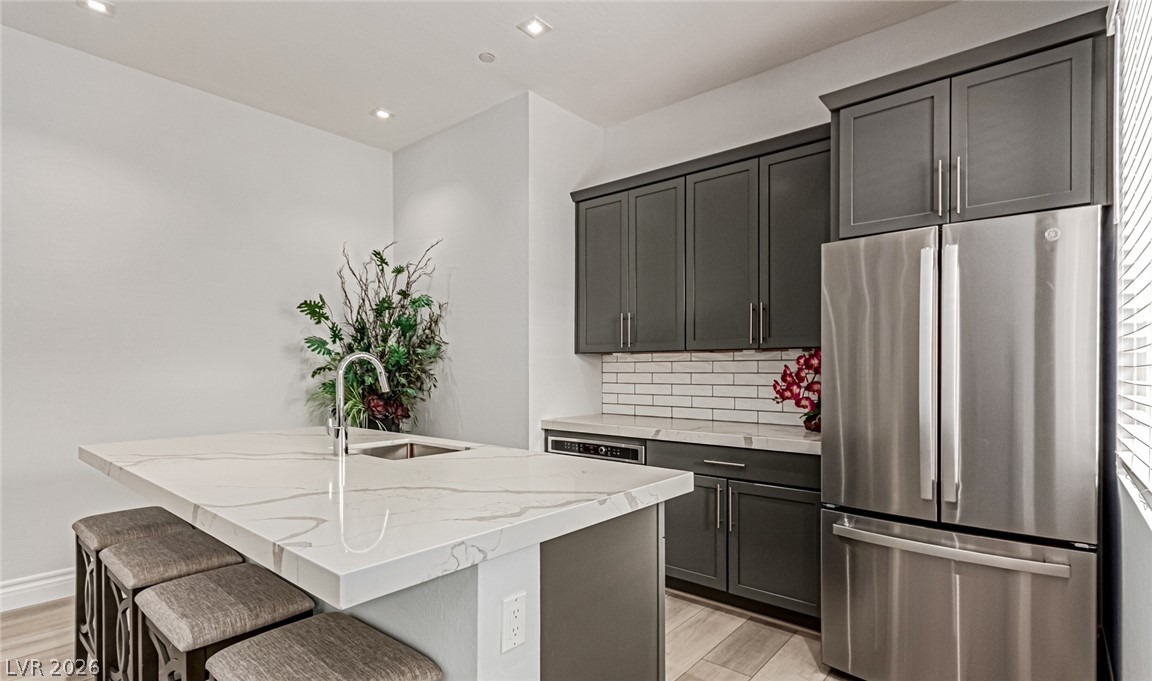
Kitchen with dark cabinetry, stainless steel appliances, and a large marble-look island.
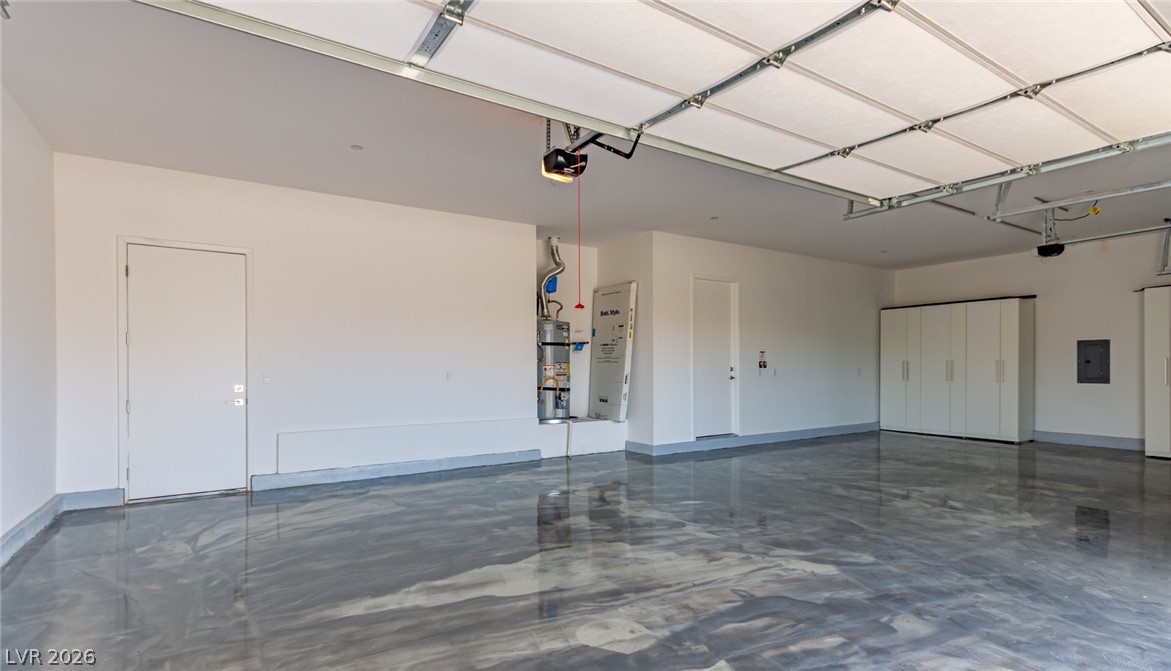
Spacious empty garage with a polished gray floor, overhead door, and built-in storage cabinets.
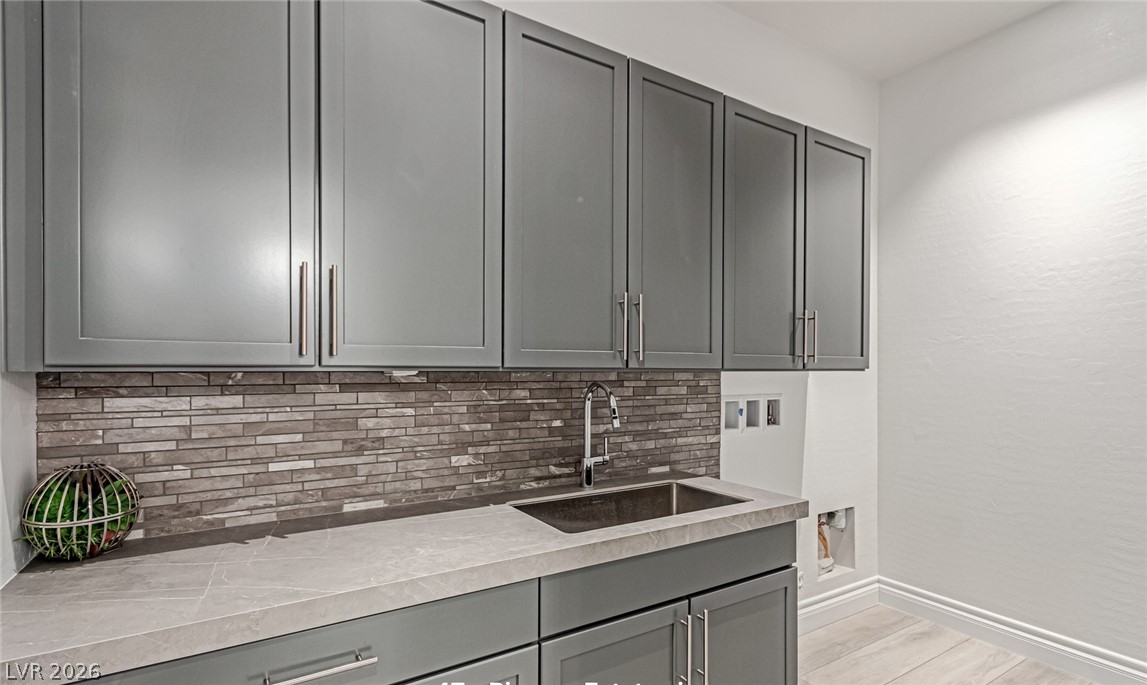
Gray utility-room cabinets and a broad counter frame a stainless sink and tile backsplash.
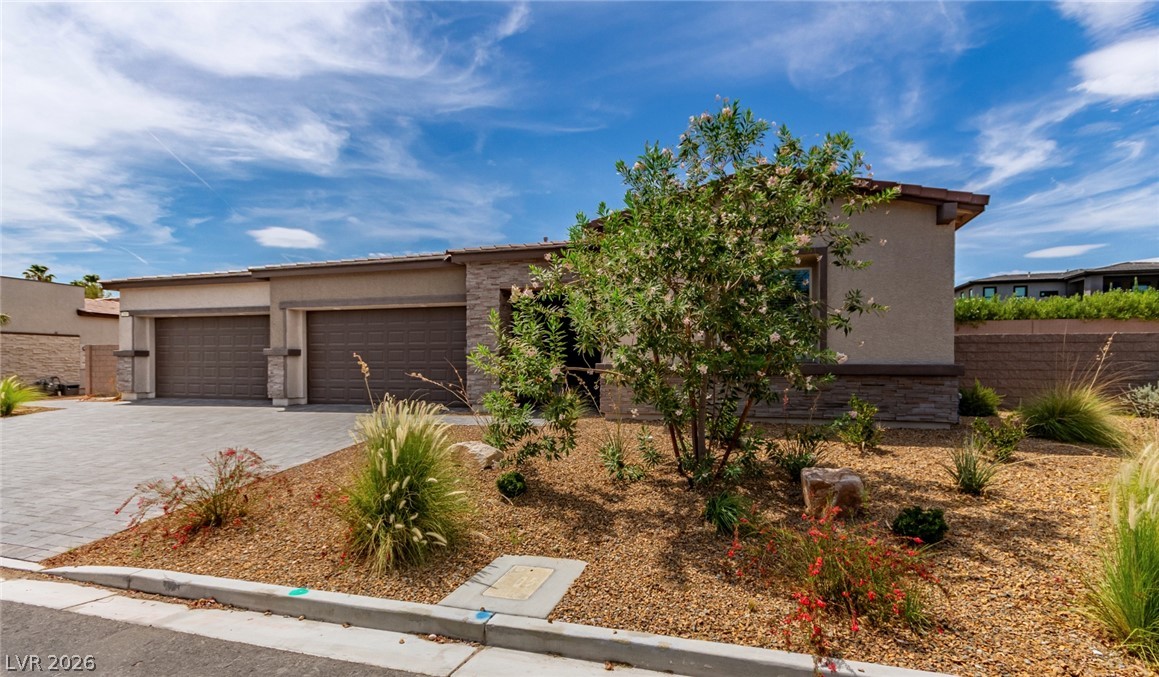
Modern stucco home with a three-car garage, stone accents, and desert landscaping.
Single-story stucco home with a double garage, paver driveway, and desert landscaping.
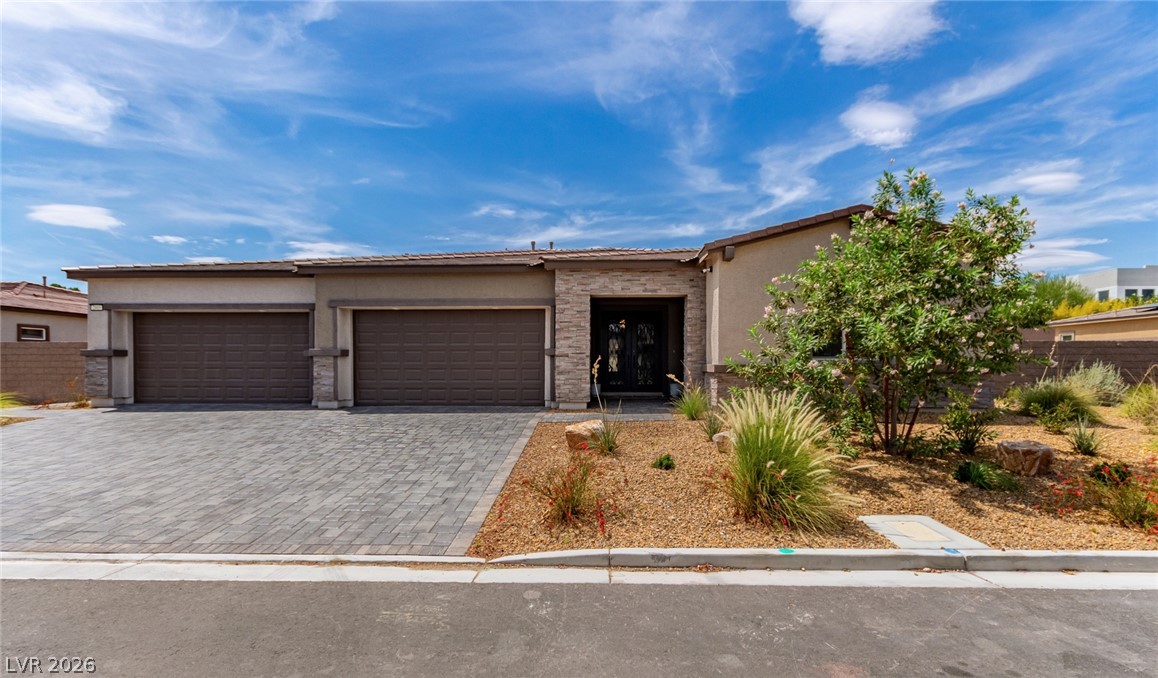
Single-story home with two garage doors, stone accents, and a broad paver driveway.
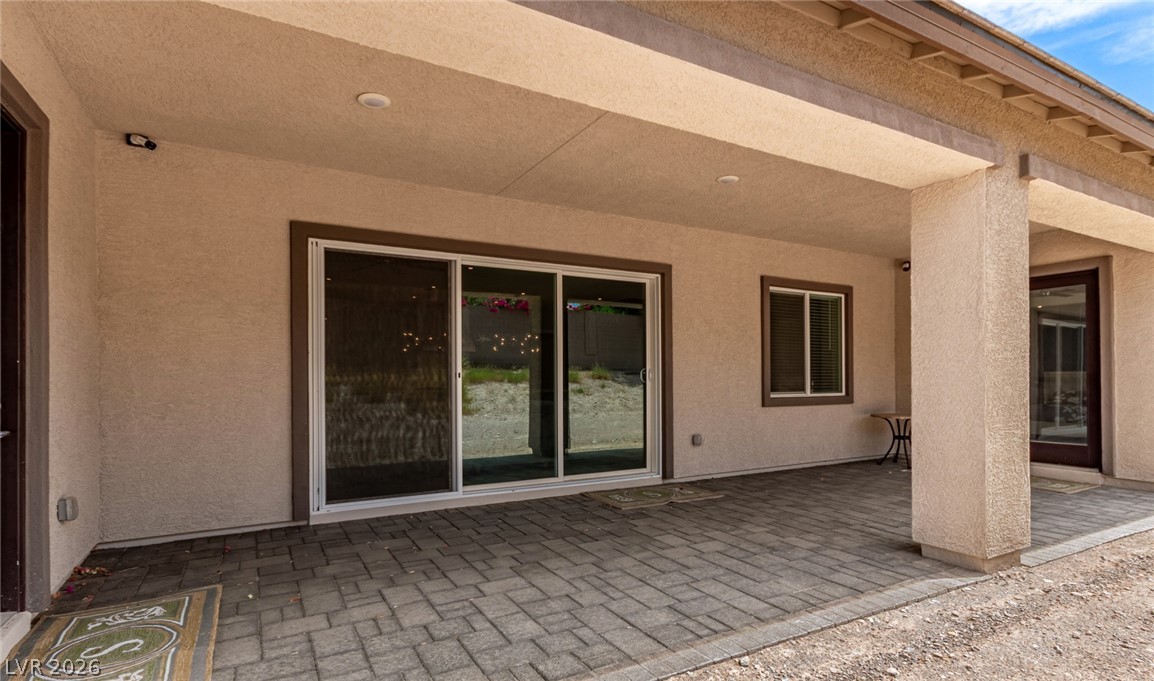
Covered patio with a paver floor, sliding glass doors, and a stucco support column.
SEE ALL PHOTOS
Modern single-story home with a paver driveway and desert landscaping at sunset.
Landscaped backyard with broad lawn, gravel path, illuminated wall, and vivid sunset sky.
Rear of a single-story home with a broad lawn and covered patio at sunset.
Single-story home with three-car garage and desert landscaping beneath a vivid sunset sky.
Aerial view of a home with rooftop solar panels, a large lawn, and a pool at dusk.
Foyer with black double entry doors, mirrored wall art, and a console table.
Entry foyer with a long gray hallway, crystal chandeliers, and ornate black glass doors.
Modern entry hallway with crystal chandeliers, mirrored wall art, and a view into the living room.
Kitchen with dark cabinetry, a veined marble island, and sculptural pendant lights.
Open-plan kitchen and living room with a veined marble island, dark cabinetry, and gray sectional sofa.
Dining room with a dark table, blue upholstered chairs, and a textured stone feature wall.
Open-concept kitchen and living room with dark cabinetry, veined island, and gray sectional.
Living room with a gray sectional, stone TV wall, and sliding glass doors to the backyard.
Open-plan living room and kitchen with dark cabinetry, marble island, and blue-accented seating.
Kitchen with dark cabinetry, a veined marble island, and a long row of bar stools.
Modern kitchen with dark cabinetry, stainless appliances, and a veined stone waterfall island.
Kitchen with a large veined marble island, dark cabinetry, and glass globe chandeliers.
Modern kitchen with marble island, dark cabinetry, brass hardware, and a view into the living room.
Staged bedroom with a patterned accent wall, upholstered bed, and light wood-look flooring.
Bathroom vanity with geometric tile, marble countertop, dark cabinetry, and an orchid.
Walk-in closet with floor-to-ceiling white shelving and light wood-look flooring.
Kitchen with dark cabinetry, stainless steel appliances, and a doorway to a shelved pantry.
Kitchen with dark cabinets, a stainless gas range, and a white herringbone tile backsplash.
Primary bedroom with a tufted bed, striped accent wall, and adjoining bathroom.
Bedroom with a patterned bedspread, wall-mounted television, and glass door to a patio.
Bathroom with a freestanding tub, patterned tile wall, dark vanity, and open walk-in closet.
Primary bathroom with freestanding tub, patterned accent wall, dark wood vanities, and walk-in closet.
Bathroom with a glass-enclosed pebble-floor shower opening toward a bedroom.
Bedroom with a large bed, dark horizontal-paneled accent wall, and ceiling fan.
Staged bedroom with a king bed against a dark horizontal-paneled accent wall and light wood-look flooring.
Walk-in closet lined with built-in white shelving and drawers.
Walk-in closet with white built-in drawers, open shelving, and hanging rods.
Walk-in closet beside a bathroom vanity with an illuminated mirror and stone finishes.
Bathroom with a double vanity, wave-patterned walls, and a bedroom visible through the doorway.
Bathroom with a white bathtub, large tiled shower wall, toilet, and window with blinds.
Walk-in closet with white built-in shelves, drawers, and a hanging rod.
Bedroom with tufted upholstered bed, geometric bedding, and a window with blinds.
Bedroom with a geometric-patterned bedspread, teal pillows, and double closet doors.
Bedroom with a navy chevron accent wall, upholstered bed, and tray ceiling with a ceiling fan.
Bedroom with a wall-mounted television, open ensuite bathroom and built-in shelving.
Bathroom with a wide white vanity, wood cabinetry, illuminated mirror, toilet, and glass shower.
Walk-in shower with glass enclosure and dramatic veined stone tile.
Open-plan living room and kitchen with a black sectional, breakfast bar, and recessed lighting.
Walk-in closet with extensive white shelving, drawers, and hanging rods.
Living room with a dark sectional sofa, wood-look flooring, and a large ceiling fan.
Living room with a charcoal sectional, ottoman, and large ceiling fan.
Modern kitchen with dark cabinets, marble-look island, bar stools, and stainless steel appliances.
Kitchen with dark cabinetry, stainless steel appliances, and a large marble-look island.
Spacious empty garage with a polished gray floor, overhead door, and built-in storage cabinets.
Gray utility-room cabinets and a broad counter frame a stainless sink and tile backsplash.
Modern stucco home with a three-car garage, stone accents, and desert landscaping.
Single-story stucco home with a double garage, paver driveway, and desert landscaping.
Single-story home with two garage doors, stone accents, and a broad paver driveway.
Covered patio with a paver floor, sliding glass doors, and a stucco support column.
Courtesy of Serhant John W. Richardson Jr Listing Contact: (702) 403-8363 
For Sale

2669 Pioneer Estates Court

2669 Pioneer Estates Court, Las Vegas, NV 89117

$1,699,999
Welcome to luxury living in highly sought-after Section 10! This stunning Lennar Next Gen home is truly one to see. Brand-new and never lived in, this single-story residence is tucked inside a private gated community and perfectly blends modern elegance, comfort, and functionality.Step inside to a show-stopping kitchen featuring a waterfall island, premium flooring throughout, and spa-inspired bathrooms with sleek LED mirrors. The private Next Gen suite offers its own entrance--ideal for multi-generational living, guests, or a private home office.An epoxy-finished 4-car garage adds both style and functionality. Every detail has been thoughtfully designed, making this home completely move-in ready and built to impress.Want to see more? An additional 3D walkthrough is available on Homesdotcom!

4
beds

3
baths

3,591 Sq.Ft. LIVING AREA

0.45 Acres lot

Johnny Richardson

Johnny Richardson

Features & Amenities

Interior

  • total bedrooms4
  • Total bathrooms3
  • full bathroom1
  • three quarter bathroom1
  • half bathroom1
  • Laundry room Gas Dryer Hookup, Laundry Room
  • Flooring Tile
  • APPLIANCES Disposal, Gas Range, Microwave, Refrigerator
  • other interior Features Bathroom on Main Level, Bedroom on Main Level, Full Bath on Main Level, Primary Downstairs

Area & Lot

  • Status For Sale
  • Living Area3,591 Sq.Ft.
  • Total Area3,591 Sq.Ft.
  • Lot Area0.45 Acres
  • MLS® ID2807884
  • TypeResidential
  • YEAR BUILT2023
  • NeighborhoodSpring Valley
  • Architecture StylesOne Story
  • Elementary SchoolGray, Guild R.,Gray, Guild R.
  • Middle SchoolLawrence
  • High SchoolSpring Valley HS

Exterior

  • STORIES1
  • Garage Space4.0
  • water SourcePublic
  • utilitiesCable Available
  • roofTile
  • lot features1/4 to 1 Acre Lot, Desert Landscaping, Landscaped
  • parkingAttached, Garage, Private
  • HEAT TYPECentral, Gas, Multiple Heating Units
  • AIR CONDITIONINGCentral Air, Electric, 2 Units
  • sewerPublic Sewer
  • HOA AmenitiesGated
  • security FeaturesGated Community
  • other exterior FeaturesPrivate Yard

Financial

  • Sales Price$1,699,999
  • Real Estate Tax $10,971/yr
  • HOA $200/mo
View Virtual Tour
Landscaped backyard with broad lawn, gravel path, illuminated wall, and vivid sunset sky.

Schedule a Showing

I would love to show you our beautiful property. Please select your preferred date and time below. An agent will be in touch shortly to confirm your appointment.

Schedule a Showing

I would love to show you our beautiful property. Please select your preferred date and time below. An agent will be in touch shortly to confirm your appointment.

Thank you for your interest in 2669 Pioneer Estates Court, Las Vegas, NV 89117. We are reviewing your request and will be in touch shortly!

Mortgage Calculator

Estimate your monthly mortgage payment, including the principal and interest, property taxes, and HOA. Adjust the values to generate a more accurate rate.

All estimates are provided for informational purposes only. Actual amounts may vary.
$0,000 Your Payment 20 15 65
$0,000 Your Payment

Spring Valley

Explore

Work With Johnny

Experience luxury real estate redefined with Johnny "The Shark" Richardson, where modern sophistication meets proven results in McDonald Highlands, The Ridges, and beyond.

Follow Me on Instagram